This extraordinary single-story estate blends timeless architecture with refined modern living on a gated, level ¾-acre lot in one of Upper Happy Valley’s most coveted and private settings. Thoughtfully designed with an emphasis on comfort, functionality, and sophisticated indoor-outdoor living, the property offers an exceptional lifestyle defined by elegance, effortless entertaining, and seamless flow throughout. Spanning approximately 5,300 square feet, the residence is richly appointed with soaring vaulted and beam ceilings, wide-plank walnut hardwood flooring, custom millwork and wainscoting, wide crown molding, designer finishes, multiple fireplaces, and expansive windows and glass doors that flood the home with natural light while connecting beautifully to the surrounding grounds. Designed for both everyday living and large-scale entertaining, the thoughtfully curated floor plan includes a grand formal dining room with adjacent wine cellar, spectacular light-filled great room, expansive library, executive office, gym, spacious bonus room, and a gourmet kitchen with premium appliances, custom cabinetry, generous prep and gathering spaces, and effortless flow to both indoor and outdoor entertaining areas. The main residence features 5 bedrooms, 4 full bathrooms, and 2 powder rooms. Privately situated on its own wing, the luxurious primary suite serves as a true retreat with a sitting area, spa-inspired bath, outdoor shower and soaking tub access, plus dedicated massage and yoga rooms. An additional ensuite guest suite with fireplace is also located on this wing, while two generously sized secondary ensuite bedrooms and their own family room/den occupy the opposite side of the home, creating a flexible layout ideal for families and guests alike. A detached pool house with full bathroom and sauna offers ideal flexibility for guests, wellness, or office use, while additional detached flex spaces provide versatility for a variety of needs. The outdoor experience is equally exceptional with Kentucky Bluestone patios, PebbleTec pool and spa, outdoor pavilion, built-in kitchen, fire pit, sports court, expansive play field, custom treehouse, mature gardens, raised planting beds, and fruit trees. Located in Lafayette’s prestigious Upper Happy Valley neighborhood, this rare property offers a peaceful estate setting just minutes from downtown Lafayette, commute routes, Lafayette Reservoir, Oakwood Athletic Club, and top-rated schools.
Sold for $9,600,108
$9,600,108
3958 S Peardale Dr, Lafayette, CA 94549
6beds
5,270sqft
Residential, Single Family Residence
Built in 1947
0.69 Acres Lot
$9,523,600 Zestimate®
$1,822/sqft
$16,981 Estimated rent
Home value
$9,523,600
$8.57M - $10.57M
$16,981/mo
Zestimate® history
Owner options
List your home for rent
$16,981/mo
Rent Zestimate®
Find your next renter with Zillow Rental Manager. Plus, with online applications, you can quickly screen prospective tenants – for free.
$16,981/mo
Rent Zestimate®
Refinance and save
$60,615/mo
Est. payment
Refinancing to a lower rate could help reduce your monthly payments and save thousands over the life of the loan.
$60,615/mo
Est. payment
Explore your selling options
Work with a Zillow partner agent
Leverage their expertise and Zillow's premium Showcase listings to get your home seen by more buyers.
Get startedList with your own agent
Get your home in front of millions of buyers by listing it on Zillow.
Learn how to do itSell it yourself
Take full control of how buyers see your home on Zillow by listing For Sale by Owner (FSBO).
List your homeWhat's special
Pebbletec pool and spaSports courtFruit treesDesigner finishesCustom treehouseExpansive play fieldCustom millwork and wainscoting
Zillow last checked:
Listing updated:
Listed by:
Stephanie Mull DRE #01955633 925-878-1896,
Compass,
Stella Tsakonas DRE #01363574 925-878-6603,
Compass
Bought with:
Gregory Woehrle, DRE #01156841
Woehrle Real Estate
Source: CCAR,MLS#: 41134184
Facts & features
Interior
Bedrooms & bathrooms
- Bedrooms: 6
- Bathrooms: 7
- Full bathrooms: 5
- Partial bathrooms: 2
Rooms
- Room types: 5 Bedrooms, 5+ Baths, Primary Bedrm Retreat, Main Entry, Den, Family Room, Library
Kitchen
- Features: Breakfast Bar, Stone Counters, Dishwasher, Disposal, Gas Range/Cooktop, Ice Maker Hookup, Kitchen Island, Microwave, Pantry, Refrigerator, Trash Compactor, Updated Kitchen
Heating
- Zoned
Cooling
- Central Air
Appliances
- Included: Dishwasher, Gas Range, Plumbed For Ice Maker, Microwave, Refrigerator, Trash Compactor, Water Filter System
- Laundry: Laundry Room
Features
- Formal Dining Room, Storage, Breakfast Bar, Pantry, Updated Kitchen, Central Vacuum
- Flooring: Hardwood, Carpet
- Number of fireplaces: 3
- Fireplace features: Family Room, Gas, Master Bedroom, Other
Interior area
- Total structure area: 5,270
- Total interior livable area: 5,270 sqft
Property
Parking
- Total spaces: 4
- Parking features: Detached, Garage Door Opener
- Garage spaces: 4
Features
- Levels: One
- Stories: 1
- Exterior features: Garden/Play
- Has private pool: Yes
- Pool features: In Ground, Pool Cover, Pool Sweep
- Spa features: Heated
- Fencing: Fenced
Lot
- Size: 0.69 Acres
- Features: Premium Lot, Back Yard, Front Yard, Side Yard
Details
- Parcel number: 2480800123
- Special conditions: Standard
- Other equipment: Irrigation Equipment
Construction
Type & style
- Home type: SingleFamily
- Architectural style: Contemporary,Farm House
- Property subtype: Residential, Single Family Residence
Materials
- Wood Siding
- Roof: Composition
Condition
- Existing
- New construction: No
- Year built: 1947
Utilities & green energy
- Electric: No Solar
- Sewer: Public Sewer
- Water: Public
Community & HOA
Community
- Subdivision: Upper Happy Vly
HOA
- Has HOA: No
Location
- Region: Lafayette
Financial & listing details
- Price per square foot: $1,822/sqft
- Tax assessed value: $5,544,124
- Annual tax amount: $62,340
- Date on market: 5/12/2026
Price history
| Date | Event | Price |
|---|---|---|
| 6/1/2026 | Sold | $9,600,108+28.1%$1,822/sqft |
Source:  CCAR #41134184 Report a problem CCAR #41134184 Report a problem | ||
| 5/20/2026 | Pending sale | $7,495,000$1,422/sqft |
Source: CCAR #41134184 Report a problem | ||
| 5/12/2026 | Listed for sale | $7,495,000+50.8%$1,422/sqft |
Source: CCAR #41134184 Report a problem | ||
| 9/21/2018 | Sold | $4,970,000-0.5%$943/sqft |
Source: CCAR #40822500 Report a problem | ||
| 8/7/2018 | Pending sale | $4,995,000$948/sqft |
Source: Pacific Union International Inc. #40822500 Report a problem | ||
| 5/19/2018 | Listed for sale | $4,995,000+222.3%$948/sqft |
Source: Pacific Union International Inc. #40822500 Report a problem | ||
| 9/20/2012 | Sold | $1,550,000$294/sqft |
Source: CCAR #40592985 Report a problem | ||
Public tax history
| Year | Property taxes | Tax assessment |
|---|---|---|
| 2025 | $62,340 +1.7% | $5,544,124 +2% |
| 2024 | $61,298 +1.7% | $5,435,417 +2% |
| 2023 | $60,288 +1.5% | $5,328,841 +2% |
| 2022 | $59,378 +3% | $5,224,355 +2% |
| 2021 | $57,660 -0.7% | $5,121,918 +1% |
| 2020 | $58,071 +1.5% | $5,069,400 +2% |
| 2019 | $57,204 +99.8% | $4,970,000 +101.9% |
| 2018 | $28,635 +1.8% | $2,461,249 +2% |
| 2017 | $28,115 +1.7% | $2,412,990 +2% |
| 2016 | $27,655 +42.9% | $2,365,678 +1.5% |
| 2015 | $19,352 | $2,330,145 +43.7% |
| 2014 | $19,352 | $1,621,036 +4.6% |
| 2013 | -- | $1,550,000 +758.7% |
| 2012 | -- | $180,511 +2% |
| 2011 | -- | $176,972 +0.8% |
| 2010 | -- | $175,650 -0.2% |
| 2009 | -- | $176,068 +2% |
| 2008 | -- | $172,616 +2% |
| 2007 | -- | $169,233 +2% |
| 2006 | -- | $165,916 +2% |
| 2005 | -- | $162,664 +2% |
| 2004 | -- | $159,475 +1.9% |
| 2003 | -- | $156,553 +2% |
| 2002 | -- | $153,485 +2% |
| 2001 | -- | $150,476 |
Find assessor info on the county website
Neighborhood: 94549
Nearby homes
- $9,078,4006 bd5 ba6k sqft3985 N Peardale Dr, Lafayette, CA 94549Off Market
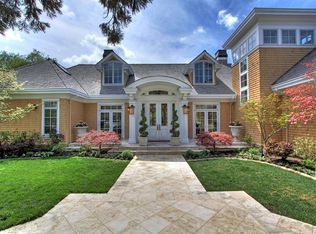
- $4,681,0004 bd3 ba4k sqft3954 S Peardale Dr, Lafayette, CA 94549Off Market
- $2,147,9003 bd2 ba2.8k sqft1110 Upper Happy Valley Rd, Lafayette, CA 94549Off Market
- $2,267,4004 bd3 ba2.2k sqft1116 Upper Happy Valley Rd, Lafayette, CA 94549Off Market
- $3,275,9004 bd4 ba2.9k sqft1106 Upper Happy Valley Rd, Lafayette, CA 94549Off Market
- $3,454,0004 bd4 ba3.1k sqft1120 Upper Happy Valley Rd, Lafayette, CA 94549Off Market
- $1,877,4003 bd2 ba1.8k sqft1098 Upper Happy Valley Rd, Lafayette, CA 94549Off Market
- $2,895,0004 bd3 ba2.6k sqft3953 S Peardale Dr, Lafayette, CA 94549Sold
Nearby schools
GreatSchools rating
- 8/10Happy Valley Elementary SchoolGrades: K-5Distance: 0.6 mi
- 8/10M. H. Stanley Middle SchoolGrades: 6-8Distance: 2.1 mi
- 10/10Acalanes High SchoolGrades: 9-12Distance: 2.9 mi
Schools provided by the listing agent
- District: Lafayette (925) 280-3900
Source: CCAR. This data may not be complete. We recommend contacting the local school district to confirm school assignments for this home.
Get a cash offer in 3 minutes
Find out how much your home could sell for in as little as 3 minutes with a no-obligation cash offer.
Estimated market value
$9,523,600
Get a cash offer in 3 minutes
Find out how much your home could sell for in as little as 3 minutes with a no-obligation cash offer.
Estimated market value
$9,523,600
- California
- Contra Costa County
- Lafayette
- 94549
- 3958 S Peardale Dr
Nearby cities
Nearby neighborhoods
Nearby zip codes
Other Lafayette Topics
