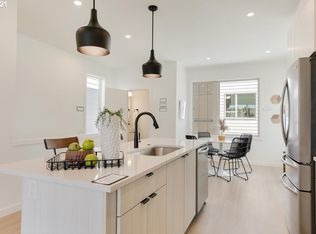
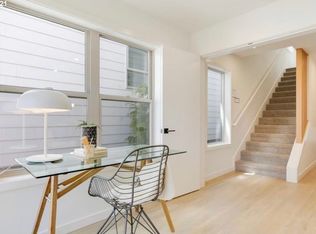
This stylish end-unit detached home lives like a house and not a condo, with no shared walls, an attached garage and a private yard. Tucked back at the end of a private driveway, the bustle of Gladstone Street fades away. Located in one of Portland‘s latest hotspots close to restaurants, bars, Trader Joe’s, and transit, this quality construction townhome by Caliber Homes shows you really can have it all. Soaring ceilings, high-end finishes, and walls of windows looking out to greenery and trees make this one stand out. Thoughtfully designed, every space has a purpose and this makes living here easy and peaceful. The low Homeowner Association dues cover professional management, the common area maintenance and landscaping so you don’t have to worry about yard work. This home was constructed in 2021 using energy efficient, long lasting and low maintenance materials so you can relax and spend your money catching a bite to eat at the several options within blocks of your new home. Designed with two primary suites and the laundry upstairs and a third room with fireplace that doubles as a den or 3rd bedroom on the entry level, the floor plan can accommodate working from home or overnight guests who want their privacy. The spacious main floor is designed for flexibility with an open kitchen and with plenty of room for both a formal dining space, informal bar seating as well as a spacious living room. [Home Energy Score = 7. HES Report at https://rpt.greenbuildingregistry.com/hes/OR10247744]
Sold
$535,000
3954 SE Gladstone St, Portland, OR 97202
3beds
1,631sqft
Residential, Condominium, Townhouse
Built in 2021
-- sqft lot
$533,800 Zestimate®
$328/sqft
$3,100 Estimated rent
Home value
$533,800
$502,000 - $566,000
$3,100/mo
Zestimate® history
Owner options
List your home for rent
$3,100/mo
Rent Zestimate®
Find your next renter with Zillow Rental Manager. Plus, with online applications, you can quickly screen prospective tenants – for free.
$3,100/mo
Rent Zestimate®
Refinance and save
$3,562/mo
Est. payment
Refinancing to a lower rate could help reduce your monthly payments and save thousands over the life of the loan.
$3,562/mo
Est. payment
Explore your selling options
Work with a Zillow partner agent
Leverage their expertise and Zillow's premium Showcase listings to get your home seen by more buyers.
Get startedList with your own agent
Get your home in front of millions of buyers by listing it on Zillow.
Learn how to do itSell it yourself
Take full control of how buyers see your home on Zillow by listing For Sale by Owner (FSBO).
List your homeWhat's special
Private yardHigh-end finishesTwo primary suitesSoaring ceilingsOpen kitchenAttached garage
Zillow last checked:
Listing updated:
Listed by:
Chris Bonner 503-444-9338,
Neighbors Realty
Bought with:
Michele Jepsen, 200506393
MORE Realty
Source: RMLS (OR),MLS#: 551914033
Facts & features
Interior
Bedrooms & bathrooms
- Bedrooms: 3
- Bathrooms: 3
- Full bathrooms: 2
- Partial bathrooms: 1
- Main level bathrooms: 1
Rooms
- Room types: Entry, Bedroom 2, Bedroom 3, Dining Room, Family Room, Kitchen, Living Room, Primary Bedroom
Primary bedroom
- Features: Ceiling Fan, Suite, Vaulted Ceiling, Wood Floors
- Level: Upper
Bedroom 2
- Features: Ceiling Fan, Suite, Vaulted Ceiling, Wood Floors
- Level: Upper
Bedroom 3
- Features: Builtin Features, Fireplace, Patio
- Level: Lower
Dining room
- Features: High Ceilings, Wood Floors
- Level: Main
Kitchen
- Features: High Ceilings, Wood Floors
- Level: Main
Living room
- Features: High Ceilings, Wood Floors
- Level: Main
Heating
- Forced Air 95 Plus, Fireplace(s)
Cooling
- Central Air
Appliances
- Included: Dishwasher, Disposal, ENERGY STAR Qualified Appliances, Free-Standing Gas Range, Free-Standing Range, Free-Standing Refrigerator, Microwave, Plumbed For Ice Maker, Range Hood, Stainless Steel Appliance(s), Electric Water Heater
Features
- Ceiling Fan(s), Quartz, Vaulted Ceiling(s), High Ceilings, Suite, Built-in Features, Kitchen Island, Tile
- Flooring: Tile, Wood
- Windows: Double Pane Windows, Vinyl Frames
- Basement: None
- Number of fireplaces: 1
- Fireplace features: Gas
Interior area
- Total structure area: 1,631
- Total interior livable area: 1,631 sqft
Property
Parking
- Total spaces: 1
- Parking features: Secured, Garage Door Opener, Condo Garage (Attached), Electric Vehicle Charging Station(s), Attached, Extra Deep Garage
- Attached garage spaces: 1
Features
- Stories: 3
- Patio & porch: Porch, Patio
- Exterior features: Garden, Yard
- Fencing: Fenced
- Has view: Yes
- View description: Trees/Woods
Lot
- Features: Cul-De-Sac, Level, Private
Details
- Parcel number: R710372
Construction
Type & style
- Home type: Townhouse
- Architectural style: Contemporary
- Property subtype: Residential, Condominium, Townhouse
Materials
- Cedar, Cement Siding, Lap Siding, Insulation and Ceiling Insulation
- Foundation: Concrete Perimeter
- Roof: Composition
Condition
- Resale
- New construction: No
- Year built: 2021
Utilities & green energy
- Gas: Gas
- Sewer: Public Sewer
- Water: Public
- Utilities for property: Cable Connected
Community & HOA
Community
- Features: Shops, restaurants, parks and stores
- Security: Security System Owned
- Subdivision: Creston - Kenilworth
HOA
- Has HOA: Yes
- Amenities included: Commons, Maintenance Grounds, Management
- HOA fee: $100 monthly
Location
- Region: Portland
Financial & listing details
- Price per square foot: $328/sqft
- Tax assessed value: $583,840
- Annual tax amount: $7,081
- Date on market: 4/24/2026
- Cumulative days on market: 3 days
- Listing terms: Cash,Conventional,FHA,VA Loan
- Road surface type: Paved
Price history
| Date | Event | Price |
|---|---|---|
| 5/29/2026 | Sold | $535,000-0.7%$328/sqft |
Source:  RMLS (OR) #551914033 Report a problem RMLS (OR) #551914033 Report a problem | ||
| 4/27/2026 | Pending sale | $539,000$330/sqft |
Source: RMLS (OR) #551914033 Report a problem | ||
| 4/24/2026 | Listed for sale | $539,000+3.9%$330/sqft |
Source: RMLS (OR) #551914033 Report a problem | ||
| 8/25/2021 | Sold | $519,000$318/sqft |
Source: Public Record Report a problem | ||
Public tax history
| Year | Property taxes | Tax assessment |
|---|---|---|
| 2025 | $7,082 +3.7% | $262,830 +3% |
| 2024 | $6,827 +4% | $255,180 +3% |
| 2023 | $6,565 +2.2% | $247,750 +3% |
| 2022 | $6,423 +107.2% | $240,530 +109.8% |
| 2021 | $3,099 | $114,620 |
Find assessor info on the county website
Neighborhood: Creston-Kenilworth
Nearby homes
- $623,7002 bd3 ba1.6k sqft3958 SE Gladstone St, Portland, OR 97202Off Market
- $603,000-- bd2 ba1.6k sqft3960 SE Gladstone St, Portland, OR 97202Off Market
- $603,000-- bd2 ba1.6k sqft3952 SE Gladstone St, Portland, OR 97202Off Market
- $537,3002 bd3 ba1.6k sqft3950 SE Gladstone St, Portland, OR 97202Off Market
- $511,8003 bd3 ba1.6k sqft3962 SE Gladstone St, Portland, OR 97202Off Market
- $524,700-- bd2 ba1.6k sqft3946 SE Gladstone St, Portland, OR 97202Off Market
- $328,8601 bd1 ba768 sqft3948 SE Gladstone St, Portland, OR 97202Off Market
- $--2 bd1 ba746 sqft3968-3974 SE Gladstone St #DUR3970, Portland, OR 97202Off Market
Nearby schools
GreatSchools rating
- 9/10Grout Elementary SchoolGrades: K-5Distance: 0.6 mi
- 8/10Hosford Middle SchoolGrades: 6-8Distance: 1.2 mi
- 7/10Cleveland High SchoolGrades: 9-12Distance: 0.9 mi
Schools provided by the listing agent
- Elementary: Grout
- Middle: Hosford
- High: Cleveland
Source: RMLS (OR). This data may not be complete. We recommend contacting the local school district to confirm school assignments for this home.
Get a cash offer in 3 minutes
Find out how much your home could sell for in as little as 3 minutes with a no-obligation cash offer.
Estimated market value
$533,800
Get a cash offer in 3 minutes
Find out how much your home could sell for in as little as 3 minutes with a no-obligation cash offer.
Estimated market value
$533,800
- Oregon
- Multnomah County
- Portland
- 97202
- Creston-Kenilworth
- 3954 SE Gladstone St
