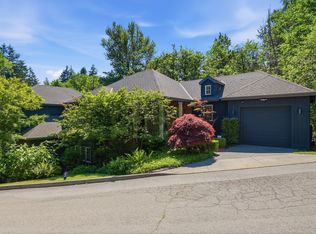
Central A/C & Heat
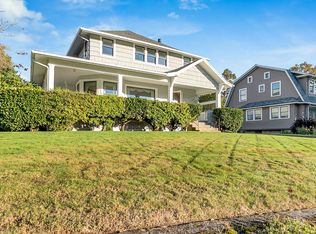
Detached Townhouse (no shared walls with neighbors)
2 Bedrooms upstairs
Office/Den/Flex Room downstairs
Kitchen on Main Level
2.5 Bath
Garage parking (1 vehicle)
Fenced Back and Side Yards
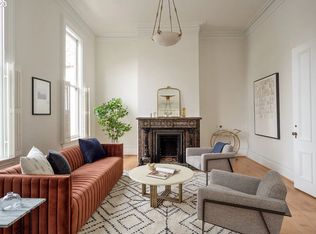
Inner SE home with the most features, highest quality, best location of any home at this price! Flooded with natural light, extra tall ceilings, contemporary floor plan, garage, central a/c and heating, fireplace, wood floors, chef's kitchen with gas range, dining, and bar island. Flex room for office, den, or play room with slider to back yard. Two ensuite bedrooms upstairs. fenced yard. Smart Yale front door lock and smart thermostat. Near shopping on Division and Hawthorne, Creston park & pool and transit.
- Unfurnished
- Upstairs 2 bedrooms, each with en suite bathroom (Floor 3)
- Downstairs 1 office/den (Floor 1)
- 1/2 bath (powder room) off kitchen (Floor 2)
- Pets OK - pet rent ($25/mo)
- 12 month lease
Tenant responsible for electricity, water/sewer, gas, and garbage/recycling ($37.58/mo).
-Electric Water Heater
-Gas Furnace
-Gas Cooktop/Oven
1 year term (renewable upon mutual agreement)
Refundable security deposit: one month rent ($3,450)
Pet rent: $25/month per pet
Utilities: Tenant pays electricity, gas, internet, water, garage/recycling.
Screening includes background and credit check with TransUnion SmartMove.
House for rent
Single family residence
Available Fri Jan 1 2027
Cats, small dogs OK
Air conditioner, central air
In unit laundry
Attached garage parking
Heat pump
What's special
Bar islandFenced yardContemporary floor planSmart thermostatTwo ensuite bedrooms upstairsExtra tall ceilingsKitchen on main level
- 7 days |
- -- |
- -- |
Zillow last checked:
Listing updated:
The City of Portland requires a notice to applicants of the Portland Housing Bureau’s Statement of Applicant Rights. Additionally, Portland requires a notice to applicants relating to a Tenant’s right to request a Modification or Accommodation.
Travel times
Facts & features
Interior
Bedrooms & bathrooms
- Bedrooms: 2
- Bathrooms: 3
- Full bathrooms: 2
- 1/2 bathrooms: 1
Heating
- Heat Pump
Cooling
- Air Conditioner, Central Air
Appliances
- Included: Dishwasher, Dryer, Freezer, Microwave Oven, Oven, Refrigerator, Washer
- Laundry: In Unit
Features
- Flooring: Carpet, Hardwood, Tile
Interior area
- Total interior livable area: 1,620 sqft
Property
Parking
- Parking features: Attached, Garage
- Has attached garage: Yes
- Details: Contact manager
Details
- Additional structures: Garage(s)
- Parcel number: R710371
Construction
Type & style
- Home type: SingleFamily
- Property subtype: Single Family Residence
Community & HOA
Location
- Region: Portland
Financial & listing details
- Lease term: 1 Year
Nearby apartments for rent


Price history
| Date | Event | Price |
|---|---|---|
| 10/31/2026 | Listed for rent | $3,488+5.7%$2/sqft |
Source: Zillow Rentals Report a problem | ||
| 12/1/2025 | Listing removed | $3,300$2/sqft |
Source: Zillow Rentals Report a problem | ||
| 11/24/2025 | Listed for rent | $3,300$2/sqft |
Source: Zillow Rentals Report a problem | ||