BACK ON THE MARKET DUE TO BUYERS UNABLE TO SELL THEIR HOME. Welcome to your modern farmhouse retreat nestled with expansive mountain views only 15 minutes to Fort Collins and Windsor! This stunning residence, completed in 2019, boasts a perfect blend of contemporary design & rustic charm, ensuring a comfortable & stylish living experience. As you step inside, one will be welcomed by warmth & style with plank hardwood floors, well placed accent walls & an inviting open floor plan. The gourmet kitchen is a chef's dream, equipped with double ovens, microwave drawer, soft close cabinets & drawers with pull outs, coffee station & a massive walk-in pantry. Whether you're a culinary enthusiast or enjoy hosting guests, this kitchen is designed to impress. Escape to the primary suite featuring a French door access to the back patio & loads of natural light. Lounge in the soaking tub or the generously sized double shower, both offering a spa-like experience. The large walk-in closet is not only spacious, but also includes washer & dryer hook ups for added convenience. Upstairs, is home to 4 generous sized bedrooms with walk in closets, jack-and-jill bathrooms, an open landing & convenient laundry room. The unfinished basement provides a blank canvas for future expansion. This home's new owner will appreciate all the smart home technology including exterior & doorbell cameras, security system, nest thermostats & room sensors plus dual zone heating & dual air conditioners. Enjoy a cup of coffee on the covered front & back porches. The property includes raised garden beds, allowing you to indulge your green thumb & the 4 car garage is deep enough to accommodate all your trucks & SUVs. With a substantial 5.78 acres in a gated community, privacy & tranquility are assured. This modern farmhouse is more than just a home; it's a lifestyle. Don't miss the opportunity to call this exceptional property your own. No horses allowed in this filing.
Sold for $1,326,500
Street View
$1,326,500
39546 Hilltop Cir, Severance, CO 80610
5beds
6,553sqft
Single Family Residence
Built in 2019
5.78 Acres Lot
$1,408,300 Zestimate®
$202/sqft
$5,485 Estimated rent
Home value
$1,408,300
$1.31M - $1.51M
$5,485/mo
Zestimate® history
Owner options
List your home for rent
$5,485/mo
Rent Zestimate®
Find your next renter with Zillow Rental Manager. Plus, with online applications, you can quickly screen prospective tenants – for free.
$5,485/mo
Rent Zestimate®
Refinance and save
$7,969/mo
Est. payment
Refinancing to a lower rate could help reduce your monthly payments and save thousands over the life of the loan.
$7,969/mo
Est. payment
Explore your selling options
Work with a Zillow partner agent
Leverage their expertise and Zillow's premium Showcase listings to get your home seen by more buyers.
Get startedList with your own agent
Get your home in front of millions of buyers by listing it on Zillow.
Learn how to do itSell it yourself
Take full control of how buyers see your home on Zillow by listing For Sale by Owner (FSBO).
List your homeWhat's special
Zillow last checked:
Listing updated:
Listed by:
Beth Bishop 970-692-9600,
Group Harmony,
Koby Bishop 970-846-0286,
Group Harmony
Bought with:
Samantha Neal, 100099170
The Station Real Estate
Source: IRES as distributed by MLS GRID,MLS#: 1007296
Facts & features
Interior
Bedrooms & bathrooms
- Bedrooms: 5
- Bathrooms: 4
- Full bathrooms: 3
- 1/2 bathrooms: 1
- Main level bathrooms: 2
Primary bedroom
- Description: Wood
- Features: Tub+Shower Primary, 5 Piece Primary Bath
- Level: Main
- Area: 266 Square Feet
- Dimensions: 14 x 19
Bedroom 2
- Description: Carpet
- Level: Upper
- Area: 132 Square Feet
- Dimensions: 11 x 12
Bedroom 3
- Description: Carpet
- Level: Upper
- Area: 132 Square Feet
- Dimensions: 11 x 12
Bedroom 4
- Description: Carpet
- Level: Upper
- Area: 132 Square Feet
- Dimensions: 11 x 12
Bedroom 5
- Description: Carpet
- Level: Upper
- Area: 132 Square Feet
- Dimensions: 11 x 12
Dining room
- Description: Wood
- Level: Main
- Area: 180 Square Feet
- Dimensions: 12 x 15
Great room
- Description: Wood
- Level: Main
- Area: 256 Square Feet
- Dimensions: 16 x 16
Kitchen
- Description: Wood
- Level: Main
- Area: 273 Square Feet
- Dimensions: 13 x 21
Laundry
- Level: Upper
- Area: 84 Square Feet
- Dimensions: 7 x 12
Study
- Description: Wood
- Level: Main
- Area: 132 Square Feet
- Dimensions: 11 x 12
Heating
- Forced Air, Zoned, 2 or more H20 Heaters
Cooling
- Central Air, Ceiling Fan(s)
Appliances
- Included: Gas Range, Double Oven, Dishwasher, Refrigerator, Washer, Dryer, Microwave, Disposal
- Laundry: Washer/Dryer Hookup
Features
- Eat-in Kitchen, Separate Dining Room, Cathedral Ceiling(s), Open Floorplan, Pantry, Natural Woodwork, Walk-In Closet(s), Jack & Jill Bathroom, Kitchen Island, High Ceilings
- Flooring: Wood
- Doors: French Doors
- Windows: Window Coverings
- Basement: Full,Unfinished,Rough-in for Radon
- Has fireplace: Yes
- Fireplace features: Gas, Great Room
Interior area
- Total structure area: 4,112
- Total interior livable area: 6,553 sqft
- Finished area above ground: 4,112
Property
Parking
- Total spaces: 4
- Parking features: Garage Door Opener, Oversized
- Attached garage spaces: 4
- Details: Attached
Accessibility
- Accessibility features: Level Lot, Low Carpet, Main Floor Bath, Accessible Bedroom, Stall Shower, Main Level Laundry
Features
- Levels: Two
- Stories: 2
- Patio & porch: Patio, Deck
- Exterior features: Sprinkler System
- Fencing: Partial
- Has view: Yes
- View description: Mountain(s), Hills, Plains View
Lot
- Size: 5.78 Acres
- Features: Level, Paved
Details
- Parcel number: R2427303
- Zoning: SFR
- Special conditions: Private Owner
Construction
Type & style
- Home type: SingleFamily
- Property subtype: Single Family Residence
Materials
- Frame
- Roof: Composition
Condition
- New construction: No
- Year built: 2019
Utilities & green energy
- Electric: PV REA
- Gas: Xcel Energy
- Sewer: Public Sewer
- Water: District
- Utilities for property: Natural Gas Available, Electricity Available, Satellite Avail, High Speed Avail
Green energy
- Energy efficient items: Southern Exposure, Windows, High Efficiency Furnace, Thermostat
Community & HOA
Community
- Security: Security System, Fire Alarm, Security Gate
- Subdivision: Belmont Farms
HOA
- Has HOA: Yes
- Services included: Common Amenities, Management
- HOA fee: $168 monthly
- HOA name: Belmont Farms HOA
- HOA phone: 800-941-8136
Location
- Region: Severance
Financial & listing details
- Price per square foot: $202/sqft
- Tax assessed value: $1,300,942
- Annual tax amount: $4,836
- Date on market: 7/1/2024
- Listing terms: Cash,Conventional,FHA,VA Loan
- Electric utility on property: Yes
- Road surface type: Asphalt
Price history
| Date | Event | Price |
|---|---|---|
| 7/10/2024 | Sold | $1,326,500+2%$202/sqft |
Source:  IRES as distributed by MLS GRID #1007296 Report a problem IRES as distributed by MLS GRID #1007296 Report a problem | ||
| 7/1/2024 | Pending sale | $1,300,000$198/sqft |
Source: IRES as distributed by MLS GRID #1007296 Report a problem | ||
| 7/1/2024 | Listing removed | -- |
Source: IRES as distributed by MLS GRID #1007296 Report a problem | ||
| 6/20/2024 | Pending sale | $1,300,000$198/sqft |
Source:  REcolorado as distributed by MLS GRID #IR1007296 Report a problem REcolorado as distributed by MLS GRID #IR1007296 Report a problem | ||
| 6/8/2024 | Listed for sale | $1,300,000$198/sqft |
Source: REcolorado as distributed by MLS GRID #IR1007296 Report a problem | ||
| 5/7/2024 | Pending sale | $1,300,000$198/sqft |
Source: REcolorado as distributed by MLS GRID #IR1007296 Report a problem | ||
| 4/30/2024 | Price change | $1,300,000-4.8%$198/sqft |
Source: IRES as distributed by MLS GRID #1007296 Report a problem | ||
| 4/17/2024 | Listed for sale | $1,365,000$208/sqft |
Source: IRES as distributed by MLS GRID #1007296 Report a problem | ||
| 4/11/2024 | Listing removed | -- |
Source: IRES as distributed by MLS GRID #1003231 Report a problem | ||
| 4/9/2024 | Price change | $1,365,000-2.5%$208/sqft |
Source: IRES as distributed by MLS GRID #1003231 Report a problem | ||
| 2/29/2024 | Price change | $1,400,000-3.4%$214/sqft |
Source: IRES as distributed by MLS GRID #1003231 Report a problem | ||
| 2/16/2024 | Listed for sale | $1,450,000+6.5%$221/sqft |
Source: IRES as distributed by MLS GRID #1003231 Report a problem | ||
| 4/18/2022 | Sold | $1,361,212+4.7%$208/sqft |
Source: IRES as distributed by MLS GRID #960631 Report a problem | ||
| 3/12/2022 | Listed for sale | $1,300,000+1138.1%$198/sqft |
Source: IRES as distributed by MLS GRID #960631 Report a problem | ||
| 9/13/2016 | Sold | $105,000-61.1%$16/sqft |
Source: Public Record Report a problem | ||
| 5/1/2006 | Sold | $270,000$41/sqft |
Source: Public Record Report a problem | ||
Public tax history
| Year | Property taxes | Tax assessment |
|---|---|---|
| 2026 | $8,214 +56% | $83,710 +3% |
| 2025 | $5,264 +8.8% | $81,310 +39.5% |
| 2024 | $4,836 -4.6% | $58,270 -1% |
| 2023 | $5,070 +7.2% | $58,830 +13.8% |
| 2022 | $4,729 +3.3% | $51,690 -2.8% |
| 2021 | $4,579 | $53,170 +1.3% |
| 2020 | $4,579 +20791.7% | $52,490 |
| 2019 | $22 -99.5% | $52,490 +21770.8% |
| 2018 | $4,539 +20609.1% | $240 |
| 2017 | $22 -5.5% | $240 +33.3% |
| 2016 | $23 +44.8% | $180 |
| 2015 | $16 | $180 -71% |
| 2010 | -- | $620 |
| 2009 | -- | $620 |
| 2008 | -- | $620 |
| 2007 | -- | $620 |
| 2006 | -- | $620 |
| 2005 | -- | $620 +55% |
| 2004 | -- | $400 |
Find assessor info on the county website
Neighborhood: 80610
Nearby homes

- $1,600,0005 bd5 ba4.7k sqft39547 Hilltop Cir, Severance, CO 80610Sold
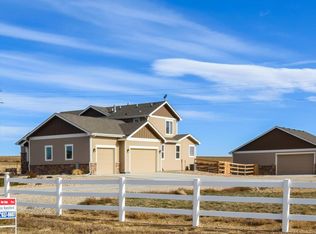
- $1,024,7003 bd3 ba3.9k sqft39552 Hilltop Cir, Severance, CO 80610Off Market
- $1,464,9004 bd4 ba3.5k sqft39559 Hilltop Cir, Severance, CO 80610Off Market
- $540,0003 bd2 ba3.7k sqft39464 Hilltop Cir, Severance, CO 80610Off Market

- $1,508,9005 bd7 ba3.5k sqft39461 Hilltop Cir, Severance, CO 80610Off Market
- $--4.7 Acres39450 Sunset Ridge, Severance, CO 80610Off Market
- $1,374,3006 bd6 ba2.8k sqft39542 Sunset Ridge Ct, Severance, CO 80610Off Market
- $--3.516 Acres39362 Hilltop Cir, Ault, CO 80610Off Market
Nearby schools
GreatSchools rating
- 4/10Range View Elementary SchoolGrades: PK-5Distance: 4.2 mi
- 5/10Severance Middle SchoolGrades: 6-8Distance: 5.6 mi
- 6/10Severance High SchoolGrades: 9-12Distance: 5 mi
Schools provided by the listing agent
- Elementary: Range View
- Middle: Severance
- High: Severance High School
Source: IRES as distributed by MLS GRID. This data may not be complete. We recommend contacting the local school district to confirm school assignments for this home.
Get a cash offer in 3 minutes
Find out how much your home could sell for in as little as 3 minutes with a no-obligation cash offer.
Estimated market value
$1,408,300
Get a cash offer in 3 minutes
Find out how much your home could sell for in as little as 3 minutes with a no-obligation cash offer.
Estimated market value
$1,408,300
- Colorado
- Weld County
- Severance
- 80610
- 39546 Hilltop Cir
Nearby cities
Nearby zip codes
Other Severance Topics
