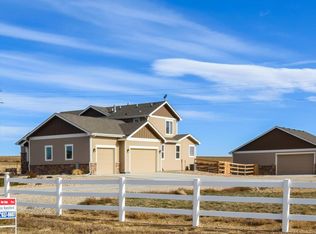
Non arms length transaction. Introducing 39547 Hilltop Circle, a sprawling 2018 built custom ranch in the coveted Belmont Farms Subdivision. This property boasts pride of ownership with tasteful finishes throughout. The rich floors and chefs kitchen offer an invitation to the cozy living room accentuated by beamed ceilings and mountain views offered by the west facing windows. This is a shop lovers dream! These aren't pole barns...these are stick built and stucco'd shops that are finished, heated, and pristine. In addition to the shops, there is also an RV pad on the north side with a dump station that feeds one of the two septic systems on the property. Don't forget about the massive concrete driveway that will offer an abundance of parking for your guests. Enjoy the radiant heating, 220V outlets, bathroom facilities, large workbench, and even the kegerator provided in the shop for your entertainment. Get ready to go hard in the chef's kitchen with Jennair appliances, double oven, built in fridge, and a gas cooktop with a built in pot filler. This home welcomes warm natural light on both levels and hugs you in every room, this is truly a one of a kind opportunity. Do not wait to check it out! Open house scheduled for Sunday 11/10 10am-12pm.
Sold for $1,600,000
$1,600,000
39547 Hilltop Cir, Severance, CO 80610
5beds
4,768sqft
Single Family Residence
Built in 2018
4.62 Acres Lot
$1,619,400 Zestimate®
$336/sqft
$4,894 Estimated rent
Home value
$1,619,400
$1.52M - $1.73M
$4,894/mo
Zestimate® history
Owner options
List your home for rent
$4,894/mo
Rent Zestimate®
Find your next renter with Zillow Rental Manager. Plus, with online applications, you can quickly screen prospective tenants – for free.
$4,894/mo
Rent Zestimate®
Refinance and save
$7,691/mo
Est. payment
Refinancing to a lower rate could help reduce your monthly payments and save thousands over the life of the loan.
$7,691/mo
Est. payment
Explore your selling options
Work with a Zillow partner agent
Leverage their expertise and Zillow's premium Showcase listings to get your home seen by more buyers.
Get startedList with your own agent
Get your home in front of millions of buyers by listing it on Zillow.
Learn how to do itSell it yourself
Take full control of how buyers see your home on Zillow by listing For Sale by Owner (FSBO).
List your homeWhat's special
Zillow last checked:
Listing updated:
Listed by:
Taylor Dye 970-692-5690,
Group Harmony
Bought with:
Taylor Dye, 100076689
Group Harmony
Source: IRES as distributed by MLS GRID,MLS#: 1021854
Facts & features
Interior
Bedrooms & bathrooms
- Bedrooms: 5
- Bathrooms: 5
- Full bathrooms: 4
- 1/2 bathrooms: 1
- Main level bathrooms: 3
Primary bedroom
- Description: Wood
- Features: 5 Piece Primary Bath
- Level: Main
- Area: 195 Square Feet
- Dimensions: 13 x 15
Bedroom 2
- Description: Wood
- Level: Main
- Area: 144 Square Feet
- Dimensions: 12 x 12
Bedroom 3
- Description: Wood
- Level: Main
- Area: 132 Square Feet
- Dimensions: 11 x 12
Bedroom 4
- Description: Carpet
- Level: Basement
- Area: 256 Square Feet
- Dimensions: 16 x 16
Bedroom 5
- Description: Carpet
- Level: Basement
- Area: 204 Square Feet
- Dimensions: 12 x 17
Dining room
- Description: Wood
- Level: Main
- Area: 180 Square Feet
- Dimensions: 15 x 12
Kitchen
- Description: Wood
- Level: Main
- Area: 234 Square Feet
- Dimensions: 13 x 18
Laundry
- Description: Tile
- Level: Main
- Area: 80 Square Feet
- Dimensions: 8 x 10
Living room
- Description: Wood
- Level: Main
- Area: 320 Square Feet
- Dimensions: 16 x 20
Recreation room
- Description: Carpet
- Level: Basement
- Area: 629 Square Feet
- Dimensions: 17 x 37
Heating
- Forced Air
Cooling
- Ceiling Fan(s)
Appliances
- Included: Gas Range, Double Oven, Dishwasher, Refrigerator, Bar Fridge, Microwave, Water Purifier Owned, Disposal
- Laundry: Washer/Dryer Hookup
Features
- Eat-in Kitchen, Separate Dining Room, Cathedral Ceiling(s), Open Floorplan, Workshop, Pantry, Natural Woodwork, Walk-In Closet(s), Wet Bar, Jack & Jill Bathroom, Kitchen Island, Two Primary Suites, High Ceilings, Beamed Ceilings, Central Vacuum
- Flooring: Wood
- Windows: Window Coverings
- Basement: Partially Finished,Daylight
- Has fireplace: Yes
- Fireplace features: Gas
Interior area
- Total structure area: 2,384
- Total interior livable area: 4,768 sqft
- Finished area above ground: 2,384
Property
Parking
- Total spaces: 7
- Parking features: Garage Door Opener, RV Access/Parking, >8' Garage Door, Heated Garage, Oversized, Drive Through
- Attached garage spaces: 7
- Details: Attached
Accessibility
- Accessibility features: Level Lot, Accessible Hallway(s), Low Carpet, Main Floor Bath, Accessible Bedroom, Main Level Laundry
Features
- Levels: One
- Stories: 1
- Patio & porch: Patio
- Exterior features: Sprinkler System
- Has view: Yes
- View description: Mountain(s), Plains View
Lot
- Size: 4.62 Acres
- Features: Deciduous Trees, Native Plants, Level, Abuts Private Open Space, City Limits, Paved
Details
- Additional structures: Storage, Outbuilding
- Parcel number: R2427203
- Zoning: SFR
- Special conditions: Private Owner
Construction
Type & style
- Home type: SingleFamily
- Architectural style: Contemporary
- Property subtype: Single Family Residence
Materials
- Frame, Stucco
- Roof: Composition
Condition
- New construction: No
- Year built: 2018
Utilities & green energy
- Electric: PVREA
- Gas: XCEL
- Sewer: Public Sewer
- Water: District
- Utilities for property: Natural Gas Available, Electricity Available, Satellite Avail, High Speed Avail
Green energy
- Energy efficient items: Windows
Community & HOA
Community
- Features: Gated
- Security: Fire Alarm, Security System
- Subdivision: Belmont Farms
HOA
- Has HOA: Yes
- HOA fee: $168 monthly
- HOA name: Belmont Farms HOA
- HOA phone: 800-941-8136
Location
- Region: Severance
Financial & listing details
- Price per square foot: $336/sqft
- Tax assessed value: $1,480,637
- Annual tax amount: $5,413
- Date on market: 11/6/2024
- Listing terms: Cash,Conventional
- Exclusions: sellers personal property, garage refrigerator
- Electric utility on property: Yes
- Road surface type: Asphalt
Price history
| Date | Event | Price |
|---|---|---|
| 12/30/2024 | Sold | $1,600,000-5.9%$336/sqft |
Source:  IRES as distributed by MLS GRID #1021854 Report a problem IRES as distributed by MLS GRID #1021854 Report a problem | ||
| 11/29/2024 | Pending sale | $1,700,000$357/sqft |
Source: IRES as distributed by MLS GRID #1021854 Report a problem | ||
| 11/6/2024 | Listed for sale | $1,700,000+6.3%$357/sqft |
Source: IRES as distributed by MLS GRID #1021854 Report a problem | ||
| 10/13/2023 | Sold | $1,600,000+10.3%$336/sqft |
Source: IRES as distributed by MLS GRID #996567 Report a problem | ||
| 9/24/2023 | Pending sale | $1,450,000$304/sqft |
Source: IRES as distributed by MLS GRID #996567 Report a problem | ||
| 9/19/2023 | Listed for sale | $1,450,000+63.8%$304/sqft |
Source: IRES as distributed by MLS GRID #996567 Report a problem | ||
| 11/19/2018 | Sold | $885,000+608%$186/sqft |
Source: Public Record Report a problem | ||
| 1/3/2017 | Sold | $125,000$26/sqft |
Source: Public Record Report a problem | ||
Public tax history
| Year | Property taxes | Tax assessment |
|---|---|---|
| 2026 | $9,348 +58.7% | $95,930 +3.7% |
| 2025 | $5,892 +8.8% | $92,540 +42.8% |
| 2024 | $5,413 -7.4% | $64,790 -1% |
| 2023 | $5,845 +7.2% | $65,420 +9.8% |
| 2022 | $5,453 +1.4% | $59,600 -2.8% |
| 2021 | $5,379 | $61,310 +12.3% |
| 2020 | $5,379 +64.5% | $54,590 |
| 2019 | $3,270 -30.7% | $54,590 +52.5% |
| 2018 | $4,721 +44.4% | $35,800 +18742.1% |
| 2017 | $3,270 +17708.9% | $190 +35.7% |
| 2016 | $18 +47.1% | $140 |
| 2015 | $12 | $140 -77.4% |
| 2010 | -- | $620 |
| 2009 | -- | $620 |
| 2008 | -- | $620 |
| 2007 | -- | $620 |
| 2006 | -- | $620 |
| 2005 | -- | $620 +55% |
| 2004 | -- | $400 |
Find assessor info on the county website
Neighborhood: 80610
Nearby homes
- $1,326,5005 bd4 ba6.5k sqft39546 Hilltop Cir, Severance, CO 80610Sold
- $1,464,9004 bd4 ba3.5k sqft39559 Hilltop Cir, Severance, CO 80610Off Market
- $1,024,7003 bd3 ba3.9k sqft39552 Hilltop Cir, Severance, CO 80610Off Market
- $1,527,4005 bd7 ba3.5k sqft39461 Hilltop Cir, Severance, CO 80610Off Market
- $--4.7 Acres39450 Sunset Ridge, Severance, CO 80610Off Market
- $1,374,3006 bd6 ba2.8k sqft39542 Sunset Ridge Ct, Severance, CO 80610Off Market
- $540,0003 bd2 ba3.7k sqft39464 Hilltop Cir, Severance, CO 80610Off Market
- $1,575,0005 bd5 ba6k sqft39526 Sunset Ridge Ct, Severance, CO 80610Sold
Nearby schools
GreatSchools rating
- 4/10Range View Elementary SchoolGrades: PK-5Distance: 4.2 mi
- 5/10Severance Middle SchoolGrades: 6-8Distance: 5.6 mi
- 6/10Severance High SchoolGrades: 9-12Distance: 5 mi
Schools provided by the listing agent
- Elementary: Grandview
- Middle: Severance
- High: Severance High School
Source: IRES as distributed by MLS GRID. This data may not be complete. We recommend contacting the local school district to confirm school assignments for this home.
Get a cash offer in 3 minutes
Find out how much your home could sell for in as little as 3 minutes with a no-obligation cash offer.
Estimated market value
$1,619,400
Get a cash offer in 3 minutes
Find out how much your home could sell for in as little as 3 minutes with a no-obligation cash offer.
Estimated market value
$1,619,400
- Colorado
- Weld County
- Severance
- 80610
- 39547 Hilltop Cir
Nearby cities
Nearby zip codes
Other Severance Topics
