RARE opportunity to own 2 Tuscany inspired homes perched on a hill offering STUNNING 360-degree views from every angle. Situated on just over 2 acres, these Temecula wine country residences exude timeless old-world sophistication. A quiet cul-de-sac location ensures little to no traffic, enhancing privacy and serenity. The security gate creates a DRAMATIC ENTRANCE, guiding you up the estate past lush vineyards and the charming 3 bed residence on the right, arriving at the impressive 4 bedroom main residence on your left. The main home showcases a custom pool w/ smooth PebbleTec finish & elegant glass tile, complemented by a 10 person spa. Host THE BEST soiree w/ your own custom wood fired pizza oven, outdoor wood burning fireplace, & gas firepit designed for unforgettable evenings. Step through custom knotty Alder entry doors and experience soaring ceilings while taking in breathtaking valley views framed by expansive Solarian windows beyond the pool, spa & fire features. The formal dining room is perfectly positioned within the Solarian window setting, ideal for evening entertaining while enjoying sparkling valley lights. Just off the GREAT room adorned with a fireplace is a spa inspired junior suite with full bath, located opposite the office and downstairs powder room. The kitchen features PREMIUM appliances and finishes including a Sub Zero refrigerator, Wolf range oven, two Bosch dishwashers, Wolf microwave, quartz island counter, and handmade Spanish subway tile backsplash. Upstairs~a private 2ndary family room separating the generous Primary Bedroom & luxurious bath from two additional bedrooms and baths. Just off the family room, an OVERSIZED balcony delivers INCREDIBLE VIEWS overlooking the tranquil vineyard. Flooring upgrades include Colonial Collection European oil finish Oak, custom American Oak stair treads, & blend of Quartz, Marble, & Granite throughout. Additional highlights include custom wood cabinetry, solid core interior doors, dual high efficiency AC systems, whole house attic fan, Santa Barbara smooth stucco, gas burning fireplace with flagstone facade and custom live edge oak mantel, authentic clay tile roofing, & integrated sound system. The 2ND home offers 3 beds & 3 baths w/ sweeping San Jacinto Mtn views, stainless steel appliances, quartz counters, & firepit. Drip irrigation keeps annual water bill <1700 for both homes. 40 solar panels cover most if not all usage. FIRE SPRINKLERS AT BOTH HOMES.
Sold for $2,900,000
Listed by: Reliable Realty Inc. • Kellee Spillman-Malone • Contact: 951-696-9090
Bought with: Acevedo Real Estate Professionals
$2,900,000
39547 Calle Cabernet, Temecula, CA 92591
6beds
5,417sqft
Single Family Residence
Built in 2018
2.3 Acres Lot
$2,919,500 Zestimate®
$535/sqft
$7,377 Estimated rent
Home value
$2,919,500
$2.66M - $3.21M
$7,377/mo
Zestimate® history
Owner options
List your home for rent
$7,377/mo
Rent Zestimate®
Find your next renter with Zillow Rental Manager. Plus, with online applications, you can quickly screen prospective tenants – for free.
$7,377/mo
Rent Zestimate®
Refinance and save
$18,526/mo
Est. payment
Refinancing to a lower rate could help reduce your monthly payments and save thousands over the life of the loan.
$18,526/mo
Est. payment
Explore your selling options
Work with a Zillow partner agent
Leverage their expertise and Zillow's premium Showcase listings to get your home seen by more buyers.
Get startedList with your own agent
Get your home in front of millions of buyers by listing it on Zillow.
Learn how to do itSell it yourself
Take full control of how buyers see your home on Zillow by listing For Sale by Owner (FSBO).
List your homeWhat's special
Outdoor wood burning fireplaceSub zero refrigeratorQuartz island counterDownstairs powder roomSanta barbara smooth stuccoQuiet cul-de-sac locationCustom wood cabinetry
Zillow last checked:
Listing updated:
Listed by:
Kellee Spillman-Malone DRE #01226866 951-757-7713,
Reliable Realty Inc.,
Melina Gonzalez DRE #02006449,
Reliable Realty Inc.
Bought with:
Alejandro Acevedo, DRE #02334804
Acevedo Real Estate Professionals
Source: CRMLS,MLS#: SW25159557 Originating MLS: California Regional MLS
Originating MLS: California Regional MLSFacts & features
Interior
Bedrooms & bathrooms
- Bedrooms: 6
- Bathrooms: 8
- Full bathrooms: 2
- 3/4 bathrooms: 5
- 1/2 bathrooms: 1
- Main level bathrooms: 4
- Main level bedrooms: 4
Rooms
- Room types: Bedroom, Den, Entry/Foyer, Exercise Room, Family Room, Great Room, Kitchen, Laundry, Loft, Living Room, Primary Bathroom, Primary Bedroom, Office, Other, Pantry
Primary bedroom
- Features: Primary Suite
Primary bedroom
- Features: Main Level Primary
Primary bedroom
- Features: Multiple Primary Suites
Bedroom
- Features: Bedroom on Main Level
Bathroom
- Features: Bathroom Exhaust Fan, Bathtub, Dual Sinks, Full Bath on Main Level, Quartz Counters, Separate Shower, Tub Shower, Walk-In Shower
Kitchen
- Features: Kitchen Island, Kitchen/Family Room Combo, Quartz Counters, Stone Counters, Self-closing Cabinet Doors, Walk-In Pantry
Heating
- Central, Fireplace(s)
Cooling
- Central Air, High Efficiency, See Remarks, Whole House Fan, Attic Fan
Appliances
- Included: 6 Burner Stove, Double Oven, Dishwasher, Disposal, Microwave, Propane Cooktop, Propane Oven, Propane Water Heater, Refrigerator, Tankless Water Heater, Water Heater
- Laundry: Laundry Room
Features
- Breakfast Bar, Balcony, Ceiling Fan(s), Eat-in Kitchen, Granite Counters, High Ceilings, In-Law Floorplan, Open Floorplan, Partially Furnished, Recessed Lighting, Two Story Ceilings, Wired for Sound, Bedroom on Main Level, Loft, Main Level Primary, Multiple Primary Suites, Primary Suite, Walk-In Pantry, Walk-In Closet(s)
- Flooring: Wood
- Windows: Custom Covering(s), Double Pane Windows, Insulated Windows
- Has fireplace: Yes
- Fireplace features: Living Room, Outside, Propane
- Common walls with other units/homes: No Common Walls
Interior area
- Total interior livable area: 5,417 sqft
Property
Parking
- Total spaces: 14
- Parking features: Concrete, Door-Multi, Driveway Down Slope From Street, Driveway, Garage, Oversized, Private, RV Potential, RV Access/Parking
- Attached garage spaces: 6
- Uncovered spaces: 8
Accessibility
- Accessibility features: Accessible Doors
Features
- Levels: Two
- Stories: 2
- Entry location: 1
- Patio & porch: Concrete, Open, Patio, Porch
- Exterior features: Rain Gutters, Fire Pit
- Has private pool: Yes
- Pool features: Heated, In Ground, Pebble, Propane Heat, Private, Salt Water
- Has spa: Yes
- Spa features: Heated, In Ground, Permits, Private
- Fencing: Excellent Condition,Stucco Wall,Wrought Iron
- Has view: Yes
- View description: Hills, Mountain(s), Valley, Vineyard
Lot
- Size: 2.3 Acres
- Features: 2-5 Units/Acre, Agricultural, Cul-De-Sac, Drip Irrigation/Bubblers, Horse Property, Lot Over 40000 Sqft, Sloped Up
Details
- Additional structures: Second Garage, Guest House Detached, Guest House, Two On A Lot
- Parcel number: 943270005
- Zoning: R-A-2 1/2
- Special conditions: Standard
- Horses can be raised: Yes
Construction
Type & style
- Home type: SingleFamily
- Architectural style: Mediterranean
- Property subtype: Single Family Residence
Materials
- Foundation: Slab
- Roof: Tile
Condition
- Turnkey
- New construction: No
- Year built: 2018
Utilities & green energy
- Electric: Photovoltaics Seller Owned
- Sewer: Septic Tank
- Water: Public
- Utilities for property: Electricity Connected, Propane, Water Connected
Green energy
- Energy efficient items: Windows
- Energy generation: Solar
Community & HOA
Community
- Features: Rural, Suburban
- Security: Carbon Monoxide Detector(s), Security Gate
Location
- Region: Temecula
Financial & listing details
- Price per square foot: $535/sqft
- Tax assessed value: $3,381,300
- Date on market: 7/25/2025
- Cumulative days on market: 224 days
- Listing terms: Cash,Conventional,1031 Exchange,Submit,VA Loan
- Exclusions: Patio furniture
- Road surface type: Paved
Price history
| Date | Event | Price |
|---|---|---|
| 3/23/2026 | Sold | $2,900,000-6.5%$535/sqft |
Source:  CRMLS #SW25159557 Report a problem CRMLS #SW25159557 Report a problem | ||
| 3/19/2026 | Pending sale | $3,100,000$572/sqft |
Source: CRMLS #SW25159557 Report a problem | ||
| 3/9/2026 | Contingent | $3,100,000$572/sqft |
Source: CRMLS #SW25159557 Report a problem | ||
| 2/26/2026 | Price change | $3,100,000-8.6%$572/sqft |
Source: CRMLS #SW25159557 Report a problem | ||
| 2/16/2026 | Price change | $3,390,000-2.9%$626/sqft |
Source: CRMLS #SW25159557 Report a problem | ||
| 9/30/2025 | Price change | $3,490,000-4.4%$644/sqft |
Source: CRMLS #SW25159557 Report a problem | ||
| 7/25/2025 | Listed for sale | $3,650,000+12.3%$674/sqft |
Source: CRMLS #SW25159557 Report a problem | ||
| 3/20/2024 | Sold | $3,250,000-3%$600/sqft |
Source: CRMLS #SW24003394 Report a problem | ||
| 2/8/2024 | Contingent | $3,350,000$618/sqft |
Source: CRMLS #SW24003394 Report a problem | ||
| 1/11/2024 | Listed for sale | $3,350,000+1295.8%$618/sqft |
Source: CRMLS #SW24003394 Report a problem | ||
| 11/1/2016 | Sold | $240,000-36%$44/sqft |
Source: Public Record Report a problem | ||
| 9/18/2016 | Pending sale | $375,000$69/sqft |
Source: Harcourts Prime Properties #OC16098006 Report a problem | ||
| 7/27/2016 | Price change | $375,000-6%$69/sqft |
Source: Harcourts Prime Properties #OC16098006 Report a problem | ||
| 7/12/2016 | Listed for sale | $399,000$74/sqft |
Source: Harcourts Prime Properties #OC16098006 Report a problem | ||
| 7/1/2016 | Pending sale | $399,000$74/sqft |
Source: Harcourts Prime Properties #OC16098006 Report a problem | ||
| 5/9/2016 | Listed for sale | $399,000+104.6%$74/sqft |
Source: Harcourts Prime Properties #OC16098006 Report a problem | ||
| 12/24/2002 | Sold | $195,000$36/sqft |
Source: Public Record Report a problem | ||
Public tax history
| Year | Property taxes | Tax assessment |
|---|---|---|
| 2026 | -- | $3,381,300 +2% |
| 2025 | $36,641 +174.7% | $3,315,000 +175.9% |
| 2024 | $13,341 +0.9% | $1,201,580 +2% |
| 2023 | $13,219 +2% | $1,178,021 +2% |
| 2022 | $12,963 +2% | $1,154,923 +2% |
| 2021 | $12,712 +4.8% | $1,132,278 +5.1% |
| 2020 | $12,133 | $1,077,469 +2% |
| 2019 | -- | $1,056,344 +106.2% |
| 2018 | $6,324 +82.8% | $512,200 +113.4% |
| 2017 | $3,459 | $240,000 -27% |
| 2016 | $3,459 -24.4% | $328,989 +1.5% |
| 2015 | $4,578 +2.7% | $324,049 +2% |
| 2014 | $4,457 | $317,702 +0.5% |
| 2013 | -- | $316,267 +2% |
| 2012 | -- | $310,066 +2% |
| 2011 | -- | $303,987 +0.8% |
| 2010 | -- | $301,716 +0.9% |
| 2009 | -- | $299,081 +2% |
| 2008 | -- | $293,217 +2% |
| 2007 | -- | $287,468 +2% |
| 2006 | -- | $281,832 +2% |
| 2005 | -- | $276,306 +685.3% |
| 2003 | -- | $35,186 |
Find assessor info on the county website
Neighborhood: 92591
Nearby homes
- $2,459,7006 bd5 ba5k sqft39552 Calle Cabernet, Temecula, CA 92591Off Market
- $2,550,00011 bd14 ba10k sqft39650 Patagonia Ct, Temecula, CA 92591Sold

- $---- bd-- ba-- sqft39676 Granja Ct, Temecula, CA 92591Off Market
- $1,945,8005 bd5 ba5.4k sqft39676 Granja St, Temecula, CA 92591Off Market
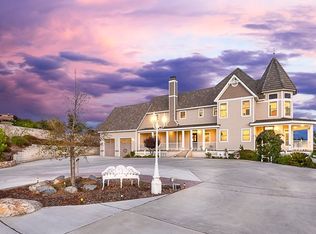
- $2,375,9006 bd8 ba4.5k sqft39610 Patagonia Ct, Temecula, CA 92591Off Market
- $2,669,2004 bd5 ba5k sqft39517 Calle Cabernet, Temecula, CA 92591Off Market
- $2,249,9904 bd5 ba3.8k sqft39526 Calle Cabernet, Temecula, CA 92591For Sale
- $1,542,8004 bd2 ba2.5k sqft39673 Granja Ct, Temecula, CA 92591Off Market
Nearby schools
GreatSchools rating
- 8/10Vintage Hills Elementary SchoolGrades: K-5Distance: 2.8 mi
- 9/10Temecula Middle SchoolGrades: 6-8Distance: 3.2 mi
- 9/10Temecula Valley High SchoolGrades: 9-12Distance: 3.8 mi
Get a cash offer in 3 minutes
Find out how much your home could sell for in as little as 3 minutes with a no-obligation cash offer.
Estimated market value
$2,919,500
Get a cash offer in 3 minutes
Find out how much your home could sell for in as little as 3 minutes with a no-obligation cash offer.
Estimated market value
$2,919,500
- California
- Riverside County
- Temecula
- 92591
- 39547 Calle Cabernet
Nearby cities
Nearby zip codes
Other Temecula Topics
