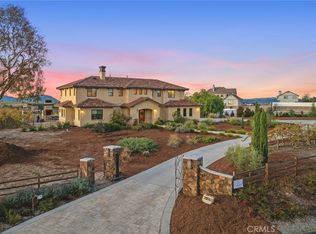
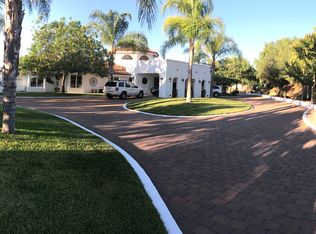
Hot air balloons drifting across the sky, rolling vineyard views, and sunsets that stretch for miles, this hilltop estate captures the very best of Temecula living. Set on 2.57 acres in the desirable Temecula Valley Wine Country, this impressive three-story custom Victorian residence offers approximately 8,000 sq. ft. in the main home and showcases sweeping valley views in every direction. The main residence features six bedrooms, an office, and multiple entertaining spaces across three levels, all serviced by a private elevator. The main-level primary suite includes a sitting area and spa-style bathroom, while the gourmet kitchen with commercial-grade appliances opens to the home’s central living and dining areas. Upstairs, additional bedroom suites offer fireplaces, en-suite bathrooms, and private balconies with expansive views. Designed for recreation and entertaining, the lower level includes a private theatre, game space, fitness area, and kitchenette, with French doors opening to an outdoor entertainment area featuring a custom bar and built-in barbecue, perfect for gatherings both large and small. Separate from the main residence, the property also includes a ~500 sq. ft. casita and a ~1,750 sq. ft. guest house above a four-car garage, providing additional flexibility for guests or extended living arrangements.
Sold for $2,550,000
Zillow last checked:
Listing updated:
Bought with:
Out of Area Out of Area
Out of Area
Source: SDMLS,MLS#: 260005423 Originating MLS: SDMLS
Originating MLS: SDMLSPrice history
| Date | Event | Price |
|---|---|---|
| 5/29/2026 | Sold | $2,550,000-5.6%$249/sqft |
Source:  SDMLS #260005423 Report a problem SDMLS #260005423 Report a problem | ||
| 5/12/2026 | Pending sale | $2,700,000$263/sqft |
Source: SDMLS #260005423 Report a problem | ||
| 4/15/2026 | Price change | $2,700,000-9.7%$263/sqft |
Source: SDMLS #260005423 Report a problem | ||
| 3/7/2026 | Listed for sale | $2,990,000-0.3%$292/sqft |
Source: SDMLS #260005423 Report a problem | ||
| 10/1/2021 | Sold | $3,000,000+14.3%$293/sqft |
Source: Agent Provided Report a problem | ||
| 9/6/2017 | Listing removed | $2,625,000$256/sqft |
Source: Harcourts Prime Properties #OC16098203 Report a problem | ||
| 7/8/2017 | Price change | $2,625,000-4.5%$256/sqft |
Source: Harcourts Prime Properties #OC16098203 Report a problem | ||
| 4/9/2017 | Price change | $2,750,000-1.8%$268/sqft |
Source: Harcourts Prime Properties #OC16098203 Report a problem | ||
| 2/21/2017 | Price change | $2,799,999-1.8%$273/sqft |
Source: Harcourts Prime Properties #OC16098203 Report a problem | ||
| 7/26/2016 | Price change | $2,850,000-5%$278/sqft |
Source: Harcourts Prime Properties #OC16098203 Report a problem | ||
| 5/10/2016 | Listed for sale | $2,999,999$293/sqft |
Source: Harcourts Prime Properties #OC16098203 Report a problem | ||
Get a cash offer in 3 minutes
Find out how much your home could sell for in as little as 3 minutes with a no-obligation cash offer.
Estimated market value
$2,558,200
