Skip main navigation
Sold for $3,253,350
  • $3,253,350

    3955 E SIERRA VISTA Drive, Paradise Valley, AZ 85253

    4beds
    5baths
    3,820sqft
    Single Family Residence
    Built in 2025
    6,260 Square Feet Lot
    $3,225,700 Zestimate®
    $852/sqft
    $7,364 Estimated rent

    Home value

    $3,225,700

    $2.94M - $3.55M

    $7,364/mo

    Zestimate® history
    Loading
    Loading...

    Owner options

    List your home for rent

    $7,364/mo

    Rent Zestimate®

    Find your next renter with Zillow Rental Manager. Plus, with online applications, you can quickly screen prospective tenants – for free.

    Learn more

    $7,364/mo

    Rent Zestimate®

    Refinance and save

    $21,673/mo

    Est. payment

    Refinancing to a lower rate could help reduce your monthly payments and save thousands over the life of the loan.

    See today's rates

    $21,673/mo

    Est. payment

    Explore your selling options

    Work with a Zillow partner agent

    Leverage their expertise and Zillow's premium Showcase listings to get your home seen by more buyers.

    Get started

    List with your own agent

    Get your home in front of millions of buyers by listing it on Zillow.

    Learn how to do it

    Sell it yourself

    Take full control of how buyers see your home on Zillow by listing For Sale by Owner (FSBO).

    List your home

    What's special

    Guest casitaCovered patioLarge fireplaceOutdoor fireplaceAttached garageLoft areaPrimary suite
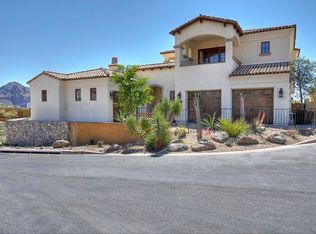
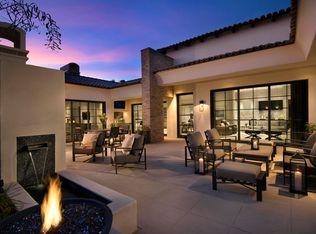
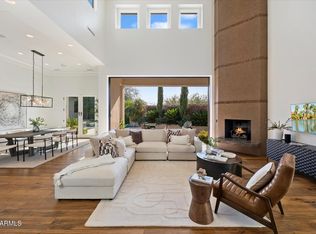
    New Contrsuction Completed 3/5/25. This Modern Desert Hacienda comes Fully Furnished and turn key ready, it is the last remaining New Home by Cullum Homes in the community of Paradise Reserve. This contemporary Santa Barbara design home sits next to the community park with no neighbors. The Iron front door leads you into a 2 story foyer with a checkered pattern black and white flooring and staircase in a warm wood by Du Chateau. The Chefs Kitchen adorned with Sub Zero, Wolf and Cove appliances overlook the Great Room with high ceilings, large Fireplace, Wet Bar and wall of glass opening to the covered patio of the back yard. The outdoor space carries the same checkered pattern tile bringing the outdoors in. The outdoor fireplace, water feature and outdoor BBQ are great for those entertaining evenings. 2 of the 3 oversized en suite guest rooms all accommodate King Size Beds and have their own outdoor sitting space. 1 of the guest bedroom en suite is designed like a guest Casita with a Kitchenette and attached garage. Use it as part of the home at all times or close it off to give guests their own space and privacy. The 3 car total garage, laundry, powder bath and elevator complete the first level of this home. You may take the elevator or staircase to the Primary suite level. The loft area and outdoor loggia is perfect for retiring to for the evening. Take in the incredible views of the Phoenix Nature Preserve from the covered entertaining space. The Primary suite and bath are just steps away. The calming spa like bath with Shower, soaking tub, vanity and custom walk-in closet with built in storage give privacy to the Primary. The loggia off the Primary bedroom has views of Downtown and Uptown Phoenix on the Horizon. This community is situated in close proximity to all Paradise Valley, Biltmore and Scottsdale have to offer! 24/7 Guard Gated Clubhouse and Pet Park The mixture of contemporary design and pops of old world blend timelessly in this new home. Come see this home today!

    Zillow last checked:

    Listing updated:

    Listed by:

    Scott Grigg 480-540-5479,

    Grigg's Group Powered by The Altman Brothers

    Bought with:

    Scott Grigg, SA561582000

    Grigg's Group Powered by The Altman Brothers

    Source: ARMLS,MLS#: 6728696MLS Logo

    Facts & features

    Interior

    Bedrooms & bathrooms
    • Bedrooms: 4
    • Bathrooms: 5
    Heating
    • Electric
    Cooling
    • Central Air, Ceiling Fan(s), Programmable Thmstat
    Appliances
    • Included: Gas Cooktop, Water Purifier
    Features
    • High Speed Internet, Smart Home, Granite Counters, Double Vanity, Upstairs, Breakfast Bar, 9+ Flat Ceilings, Elevator, No Interior Steps, Kitchen Island, Pantry, Full Bth Master Bdrm, Separate Shwr & Tub
    • Flooring: Tile, Wood
    • Windows: Low Emissivity Windows, Double Pane Windows, Wood Frames
    • Has basement: No
    • Has fireplace: Yes
    • Fireplace features: Exterior Fireplace, Family Room, Gas
    Interior area
    • Total structure area: 3,820
    • Total interior livable area: 3,820 sqft

    Property

    Parking
    • Total spaces: 3
    • Parking features: Garage Door Opener, Direct Access
    • Garage spaces: 3
    Features
    • Stories: 2
    • Patio & porch: Covered, Patio
    • Exterior features: Balcony, Private Yard, Built-in Barbecue
    • Pool features: None
    • Spa features: None, Bath
    • Fencing: Block,Wrought Iron
    • Has view: Yes
    • View description: City Lights
    Lot
    • Size: 6,260 Square Feet
    • Features: Sprinklers In Rear, Sprinklers In Front, Desert Back, Desert Front
    Details
    • Parcel number: 16403169
    • Lease amount: $0
    • Special conditions: Owner/Agent

    Construction

    Type & style
    • Home type: SingleFamily
    • Architectural style: Spanish
    • Property subtype: Single Family Residence
    Materials
    • Stucco, Wood Frame, Stone
    • Roof: Tile
    Condition
    • Under Construction
    • New construction: Yes
    • Year built: 2025
    Details
    • Builder name: CULLUM HOMES

    Utilities & green energy

    • Sewer: Public Sewer
    • Water: City Water
    Green energy
    • Energy efficient items: Multi-Zones
    • Water conservation: Tankless Ht Wtr Heat, Recirculation Pump

    Community & HOA

    Community
    • Features: Gated, Guarded Entry
    • Security: Fire Sprinkler System, Security System Owned, Security Guard
    • Subdivision: THE VILLAGE AT PARADISE RESERVE
    HOA
    • Has HOA: Yes
    • Services included: Maintenance Grounds, Street Maint, Front Yard Maint
    • HOA fee: $2,900 quarterly
    • HOA name: PARADISE RESERVE
    • HOA phone: 602-957-9191
    Location
    • Region: Paradise Valley

    Financial & listing details

    • Price per square foot: $852/sqft
    • Tax assessed value: $2,851,100
    • Annual tax amount: $5,560
    • Date on market: 12/30/2024
    • Cumulative days on market: 331 days
    • Listing terms: Cash,Conventional
    • Ownership: Fee Simple

    Price history

    DateEventPrice
    6/16/2025Sold$3,253,350-6.7%$852/sqft
    Source: ARMLS #6728696 Report a problem
    6/4/2025Pending sale$3,485,410$912/sqft
    Source: ARMLS #6728696 Report a problem
    4/29/2025Price change$3,485,410-12%$912/sqft
    Source: ARMLS #6728696 Report a problem
    7/8/2024Listed for sale$3,962,456+98.5%$1,037/sqft
    Source: ARMLS #6728696 Report a problem
    12/13/2023Listing removed--
    Source: ARMLS #6192411 Report a problem
    1/13/2022Listing removed$1,995,888$522/sqft
    Source: ARMLS #6192411 Report a problem
    10/12/2021Price change$1,995,888+11.2%$522/sqft
    Source: ARMLS #6192411 Report a problem
    2/10/2021Listed for sale$1,795,000+12.5%$470/sqft
    Source: ARMLS #6192411 Report a problem
    12/17/2020Listing removed$1,595,000$418/sqft
    Source: Realty Executives #5952845 Report a problem
    7/16/2019Listed for sale$1,595,000-3.3%$418/sqft
    Source: Realty Executives #5952845 Report a problem
    12/12/2013Listing removed$1,650,000$432/sqft
    Source: Realty Executives #4505671 Report a problem
    3/8/2013Price change$1,650,000+6.5%$432/sqft
    Source: Realty Executives #4505671 Report a problem
    11/19/2012Listed for sale$1,550,000$406/sqft
    Source: Realty Executives #4505671 Report a problem

    Public tax history

    YearProperty taxesTax assessment
    2025$19,810 +105.9%$285,110 +106.3%
    2024$9,620 +73%$138,180 +252.1%
    2023$5,560 +4.1%$39,244 -28.3%
    2022$5,342 +0.1%$54,705 -0.7%
    2021$5,339 +0.7%$55,095 -3.5%
    2020$5,301 +2.1%$57,120 +4.3%
    2019$5,192 $54,780 -14.5%
    2018$5,192 +4%$64,035 +11.3%
    2017$4,991 +4.8%$57,540 -0.1%
    2016$4,761 -4.5%$57,600 +6%
    2015$4,985 $54,320 +2.5%
    2014-- $53,008 +145.4%
    2013-- $21,600
    Find assessor info on the county website

    Neighborhood: Camelback East

    Nearby schools

    GreatSchools rating
    Schools provided by the listing agent
    • Elementary: Biltmore Preparatory Academy
    • Middle: Biltmore Preparatory Academy
    • High: Camelback High School
    • District: Creighton Elementary District

    Source: ARMLS. This data may not be complete. We recommend contacting the local school district to confirm school assignments for this home.

    Get a cash offer in 3 minutes
    Find out how much your home could sell for in as little as 3 minutes with a no-obligation cash offer.
    Estimated market value
    $3,225,700
    Get a cash offer in 3 minutes
    Find out how much your home could sell for in as little as 3 minutes with a no-obligation cash offer.
    Estimated market value
    $3,225,700