Skip main navigation
Sold for $3,608,000
  • $3,608,000

    6560 N 39TH Way, Paradise Valley, AZ 85253

    3beds
    4baths
    3,504sqft
    Single Family Residence
    Built in 2012
    9,279 Square Feet Lot
    $3,685,500 Zestimate®
    $1,030/sqft
    $7,402 Estimated rent

    Home value

    $3,685,500

    $3.39M - $3.98M

    $7,402/mo

    Zestimate® history
    Loading
    Loading...

    Owner options

    List your home for rent

    $7,402/mo

    Rent Zestimate®

    Find your next renter with Zillow Rental Manager. Plus, with online applications, you can quickly screen prospective tenants – for free.

    Learn more

    $7,402/mo

    Rent Zestimate®

    Refinance and save

    $22,914/mo

    Est. payment

    Refinancing to a lower rate could help reduce your monthly payments and save thousands over the life of the loan.

    See today's rates

    $22,914/mo

    Est. payment

    Explore your selling options

    Work with a Zillow partner agent

    Leverage their expertise and Zillow's premium Showcase listings to get your home seen by more buyers.

    Get started

    List with your own agent

    Get your home in front of millions of buyers by listing it on Zillow.

    Learn how to do it

    Sell it yourself

    Take full control of how buyers see your home on Zillow by listing For Sale by Owner (FSBO).

    List your home

    What's special

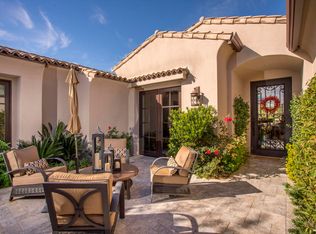
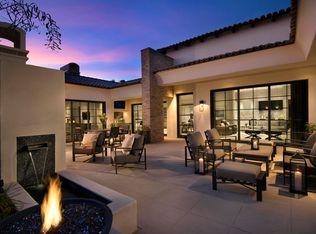
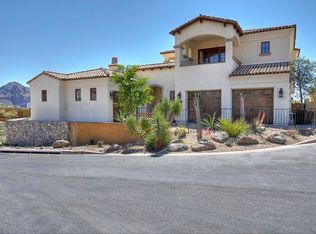
    CONTEMPORARY CHIC AND MODERN IS THIS 3 BED, 3.5 BATH, LOCATED IN THE PRESTIGIOUS COMMUNITY OF THE VILLAGE AT PARADISE RESERVE. GO THRU THE GATED FRONT COURTYARD AND THRU THE CUSTOM OVERSIZED WOOD AND GLASS DOOR TO SEE ALL THE MAGNIFICENT FEATURES OF THIS HOME! SPACIOUSLY LAID OUT SPLIT FLOOR PLAN WITH LOTS OF WINDOWS TO TAKE ADVANTAGE OF THE BEAUTIFUL ARIZONA WEATHER. HIGH-END ITALIAN STONE THROUGHOUT THE HOME. FORMAL DINING AREA WITH SLIDING DOORS LEADING OUT TO THE FRONT COURTYARD. LARGE GREAT ROOM WITH HIGH VAULTED CEILINGS, ELECTRIC BUILT-IN FIREPLACE AND POCKET DOORS THAT OPEN ALL THE UP TO THE COVERED PATIO. GOURMET KITCHEN WITH TOP OF THE LINE STAINLESS STEEL WOLF APPLIANCES INCLUDING GAS COOK-TOP, DUAL WALL OVENS, BUILT IN MICROWAVE AND WARMING DRAWER, FULL SIZE WINE FRIDGE, SUB-ZERO FRIDGE. CENTER ISLAND WITH EAT-UP BAR SITTING. WALK-IN PANTRY. SEPARATE BREAKFAST NOOK WITH SLIDING DOORS LEADING OUT TO THE BACK PATIO. MASTER SUITE TAKES UP ONE SIDE OF THE HOUSE WITH POCKET DOORS OUT TO THE BACK YARD. EXTRA-LONG SINGLE VANITY WITH OVERSIZED SINK IN THE MASTER BATH. SOAKING TUB AND WALK-IN SEAMLESS SHOWER. PRIVATE TOILET ROOM. WALK-IN CLOSET COMPLETE WITH BUILT-IN CABINETRY. ADDITIONAL TWO BEDROOMS ON THE OTHER SIDE OF THE HOME, BOTH WITH FULL EN-SUITE BATHS. ONE OF THE BEDROOMS IS CURRENTLY USED AS AN OFFICE WITH BUILT-IN CABINETS. ALL WOOD FLOORING THROUGHOUT THE ENTIRE HOME FOR EASY CARE. AN ADDITIONAL POWDER ROOM AND LARGE LAUNDRY AREA WITH PLENTY OF STORAGE SPACE. COVERED PATIO WITH BUILT-IN ELECTRIC FIREPLACE MAKES FOR ENJOYING THOSE PERFECT EVENINGS. BUILT-IN BBQ AREA GREAT FOR ENTERTAINING. BACK YARD ALSO HAS YOUR OWN PRIVATE NEGATIVE EDGE POOL AND SPA WITH DESERT LANDSCAPING MIXED IN. ENJOY THE MOUNTAINOUS VIEWS OF THE PHOENIX MOUNTAIN PRESERVE OFF IN THE SHORT DISTANCE. THREE-CAR GARAGE WITH ALL WOOD DOORS AND PAVERED DRIVEWAY. HOME AUTOMATION SYSTEM AND AUTOMATIC BLINDS. COMMUNITY IS GUARD-GATED 24-7 FOR THAT LOCK-N-LEAVE LIFESTYLE THAT ONE DESIRES.

    Zillow last checked:

    Listing updated:

    Listed by:

    Scott Grigg 480-540-5479,

    Grigg's Group Powered by The Altman Brothers

    Bought with:

    Nancy Villemez, SA567392000

    AZ Brokerage Holdings, LLC

    Source: ARMLS,MLS#: 6729761MLS Logo

    Facts & features

    Interior

    Bedrooms & bathrooms
    • Bedrooms: 3
    • Bathrooms: 4
    Heating
    • Electric
    Cooling
    • Central Air, Ceiling Fan(s)
    Appliances
    • Included: Gas Cooktop
    Features
    • High Speed Internet, Smart Home, Granite Counters, Double Vanity, Breakfast Bar, 9+ Flat Ceilings, No Interior Steps, Kitchen Island, Pantry, Full Bth Master Bdrm, Separate Shwr & Tub
    • Flooring: Tile, Wood
    • Windows: Low Emissivity Windows, Double Pane Windows, Wood Frames
    • Has basement: No
    • Has fireplace: Yes
    • Fireplace features: Exterior Fireplace, Family Room, Gas
    Interior area
    • Total structure area: 3,504
    • Total interior livable area: 3,504 sqft

    Property

    Parking
    • Total spaces: 3
    • Parking features: Garage Door Opener, Direct Access
    • Garage spaces: 3
    Features
    • Stories: 1
    • Patio & porch: Covered, Patio
    • Exterior features: Balcony, Private Yard, Built-in Barbecue
    • Has private pool: Yes
    • Pool features: Heated
    • Has spa: Yes
    • Spa features: Heated, Private, Bath
    • Fencing: Block,Wrought Iron
    • Has view: Yes
    • View description: City Lights
    Lot
    • Size: 9,279 sqft
    • Features: Sprinklers In Rear, Sprinklers In Front, Desert Back, Desert Front
    Details
    • Parcel number: 16403149
    • Lease amount: $0

    Construction

    Type & style
    • Home type: SingleFamily
    • Architectural style: Spanish
    • Property subtype: Single Family Residence
    Materials
    • Stucco, Wood Frame, Stone
    • Roof: Tile
    Condition
    • Year built: 2012
    Details
    • Builder name: Cullum Homes

    Utilities & green energy

    • Sewer: Public Sewer
    • Water: City Water
    Green energy
    • Energy efficient items: Multi-Zones
    • Water conservation: Tankless Ht Wtr Heat, Recirculation Pump

    Community & neighborhood

    Security
    • Security features: Fire Sprinkler System, Security System Owned, Security Guard
    Community
    • Community features: Gated, Guarded Entry
    Location
    • Region: Paradise Valley
    • Subdivision: THE VILLAGE AT PARADISE RESERVE

    HOA & financial

    HOA
    • Has HOA: Yes
    • HOA fee: $2,725 quarterly
    • Services included: Maintenance Grounds, Street Maint, Front Yard Maint
    • Association name: PARADISE RESERVE
    • Association phone: 602-957-9191

    Other

    Other facts
    • Listing terms: Cash,Conventional
    • Ownership: Fee Simple

    Price history

    DateEventPrice
    7/9/2025Listing removed$3,105,000-13.9%$886/sqft
    Source: ARMLS #6460371 Report a problem
    7/12/2024Sold$3,608,000$1,030/sqft
    Source: ARMLS #6729761 Report a problem
    7/11/2024Pending sale$3,608,000$1,030/sqft
    Source: ARMLS #6729761 Report a problem
    7/11/2024Listed for sale$3,608,000+16.2%$1,030/sqft
    Source: ARMLS #6729761 Report a problem
    12/13/2023Listing removed--
    Source: ARMLS #6460371 Report a problem
    11/20/2022Listing removed$3,105,000$886/sqft
    Source: ARMLS #6460371 Report a problem
    9/19/2022Price change$3,105,000-4.6%$886/sqft
    Source: ARMLS #6460371 Report a problem
    9/7/2022Listed for sale$3,255,000+30.2%$929/sqft
    Source: ARMLS #6460371 Report a problem
    2/28/2022Sold$2,500,000$713/sqft
    Source: ARMLS #6357570 Report a problem
    2/22/2022Pending sale$2,500,000$713/sqft
    Source: ARMLS #6357570 Report a problem
    2/22/2022Price change$2,500,000+11.1%$713/sqft
    Source: ARMLS #6357570 Report a problem
    2/18/2022Pending sale$2,250,000$642/sqft
    Source: ARMLS #6357570 Report a problem
    2/18/2022Listed for sale$2,250,000+37%$642/sqft
    Source: ARMLS #6357570 Report a problem
    1/27/2012Sold$1,641,859$469/sqft
    Source: Public Record Report a problem

    Public tax history

    YearProperty taxesTax assessment
    2025$16,477 +3.9%$240,450 +2.2%
    2024$15,860 -32%$235,350 +43%
    2023$23,322 +4.1%$164,614 +4.7%
    2022$22,407 -4.9%$157,280 +5.3%
    2021$23,553 -1.6%$149,310 -2.6%
    2020$23,938 -4.5%$153,370 +2.6%
    2019$25,076 $149,450 -1.7%
    2018$25,076 -6.9%$152,060 -9.3%
    2017$26,926 +8.5%$167,600 +9%
    2016$24,814 +20.8%$153,800
    2015$20,544 $153,800 -1%
    2014-- $155,370

    Find assessor info on the county website

    Neighborhood: Camelback East

    Nearby schools

    GreatSchools rating
    Schools provided by the listing agent
    • Elementary: Biltmore Preparatory Academy
    • Middle: Biltmore Preparatory Academy
    • High: Camelback High School
    • District: Creighton Elementary District

    Source: ARMLS. This data may not be complete. We recommend contacting the local school district to confirm school assignments for this home.

    Get a cash offer in 3 minutes
    Find out how much your home could sell for in as little as 3 minutes with a no-obligation cash offer.
    Estimated market value
    $3,685,500
    Get a cash offer in 3 minutes
    Find out how much your home could sell for in as little as 3 minutes with a no-obligation cash offer.
    Estimated market value
    $3,685,500