Skip main navigation
Closed
  • Listing Provided by: RE/MAX Results
    Bought with: Main Key Realty LLC
    Price Unknown

    3955 Utah St, Saint Louis, MO 63116

    2beds
    1,400sqft
    Single Family Residence
    Built in 1916
    3,005.64 Square Feet Lot
    $332,600 Zestimate®
    $--/sqft
    $2,039 Estimated rent

    Home value

    $332,600

    $313,000 - $353,000

    $2,039/mo

    Zestimate® history
    Loading
    Loading...

    Owner options

    List your home for rent

    $2,039/mo

    Rent Zestimate®

    Find your next renter with Zillow Rental Manager. Plus, with online applications, you can quickly screen prospective tenants – for free.

    Learn more

    $2,039/mo

    Rent Zestimate®

    Refinance and save

    Refinancing to a lower rate could help reduce your monthly payments and save thousands over the life of the loan.

    See today's rates

    Explore your selling options

    Work with a Zillow partner agent

    Leverage their expertise and Zillow's premium Showcase listings to get your home seen by more buyers.

    Get started

    List with your own agent

    Get your home in front of millions of buyers by listing it on Zillow.

    Learn how to do it

    Sell it yourself

    Take full control of how buyers see your home on Zillow by listing For Sale by Owner (FSBO).

    List your home

    What's special

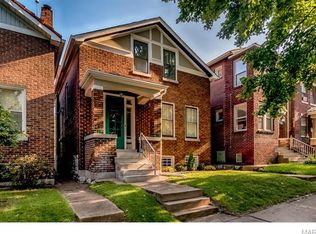
    OPEN HOUSE SUN 6/2; 1-3pm. Renovated 2 Bedroom, 1.5 Bath home located in Tower Grove South. These sellers have meticulously worked on perfecting this home for you; keeping true to the home's historic features while adding the amenities of today. The main floor flows seamlessly, showcasing the KIT which was beautifully designed to include plenty of cabinets & countertop, an island, quartz countertops, & SS appliances. The open Dining & Living area offer plenty of space for entertaining w/ friends & family. 2 nice sized BR's on the 2nd floor w/ conveninet access to the 2nd flr w-n-d, making laundry a breeze. Updates include: half bath added on the main flr, 2nd flr bath completely remodeled, solid wd flrs, water line to the street & inside, PVC plumbing, recessed lighting, new electrical panel + new wiring throughout, A/C, Off-street parking pad, and so much more. STL City occupancy is completed. Don't regret missing this one. Please submit offers by 5pm on June 2.

    Zillow last checked:

    Listing updated:

    Listing Provided by:

    Tari Brown 314-324-9521,

    RE/MAX Results,

    Paula C Priest 314-330-8015,

    RE/MAX Results

    Bought with:

    Nika Ponder, 2019012090

    Main Key Realty LLC

    Source: MARIS,MLS#: 24031273MLS LogoOriginating MLS: St. Louis Association of REALTORS

    Facts & features

    Interior

    Bedrooms & bathrooms
    • Bedrooms: 2
    • Bathrooms: 2
    • Full bathrooms: 1
    • 1/2 bathrooms: 1
    • Main level bathrooms: 1
    Bedroom
    • Features: Floor Covering: Carpeting
    • Level: Upper
    • Area: 208
    • Dimensions: 13x16
    Bedroom
    • Features: Floor Covering: Carpeting
    • Level: Upper
    • Area: 156
    • Dimensions: 12x13
    Dining room
    • Features: Floor Covering: Wood
    • Level: Main
    • Area: 150
    • Dimensions: 10x15
    Kitchen
    • Features: Floor Covering: Wood
    • Level: Main
    • Area: 130
    • Dimensions: 10x13
    Living room
    • Features: Floor Covering: Wood
    • Level: Main
    • Area: 154
    • Dimensions: 11x14
    Heating
    • Natural Gas, Forced Air
    Cooling
    • Central Air, Electric
    Appliances
    • Included: Gas Water Heater, Dishwasher, Disposal, Microwave, Gas Range, Gas Oven, Refrigerator
    Features
    • Kitchen Island, Custom Cabinetry, Pantry, Solid Surface Countertop(s), Open Floorplan, Kitchen/Dining Room Combo
    • Flooring: Carpet, Hardwood
    • Windows: Insulated Windows, Storm Window(s)
    • Basement: Unfinished,Walk-Out Access
    • Has fireplace: No
    Interior area
    • Total structure area: 1,400
    • Total interior livable area: 1,400 sqft
    • Finished area above ground: 1,400

    Property

    Parking
    • Parking features: Alley Access, Off Street
    Features
    • Levels: One and One Half
    Lot
    • Size: 3,005 sqft
    • Dimensions: 25 x 125
    • Features: Level
    Details
    • Parcel number: 41480003900
    • Special conditions: Standard

    Construction

    Type & style
    • Home type: SingleFamily
    • Architectural style: Bungalow,Traditional
    • Property subtype: Single Family Residence
    Materials
    • Brick
    Condition
    • Updated/Remodeled
    • New construction: No
    • Year built: 1916

    Utilities & green energy

    • Sewer: Public Sewer
    • Water: Public

    Community & neighborhood

    Location
    • Region: Saint Louis
    • Subdivision: Tower Grove South

    Other

    Other facts
    • Listing terms: Cash,Conventional
    • Ownership: Private

    Price history

    DateEventPrice
    7/11/2024Sold--
    Source: MARIS #24031273 Report a problem
    6/3/2024Pending sale$295,000$211/sqft
    Source: MARIS #24031273 Report a problem
    5/29/2024Listed for sale$295,000$211/sqft
    Source: MARIS #24031273 Report a problem
    9/16/2021Sold--
    Source: Public Record Report a problem

    Public tax history

    YearProperty taxesTax assessment
    2025$4,242 +132.8%$51,470 +140.2%
    2024$1,822 +5.1%$21,430
    2023$1,734 +5.7%$21,430 +9.8%
    2022$1,641 +0.1%$19,510
    2021$1,638 +14.2%$19,510 +13.2%
    2020$1,434 $17,230
    2019$1,434 $17,230 +10.4%
    2018$1,434 +6.9%$15,600
    2017$1,342 +33.1%$15,600 +33.4%
    2016$1,008 +10.1%$11,690
    2015$915 +1.4%$11,690
    2014$903 $11,690 +1.3%
    2013$903 $11,540 -14.6%
    2012-- $13,510
    2011-- $13,510
    2010-- $13,510 -1.9%
    2009$943 +15.6%$13,770
    2008$816 $13,770 -5.7%
    2007$816 $14,610
    2006$816 +1%$14,610 +29.6%
    2005$808 +38.9%$11,270 +48.7%
    2004$581 +2.9%$7,580
    2003$565 +13.7%$7,580 +17.3%
    2002$497 $6,460
    2001-- $6,460 -12.6%
    2000-- $7,390

    Find assessor info on the county website

    Neighborhood: Tower Grove South

    Nearby schools

    GreatSchools rating
    Schools provided by the listing agent
    • Elementary: Mann Elem.
    • Middle: Fanning Middle Community Ed.
    • High: Roosevelt High

    Source: MARIS. This data may not be complete. We recommend contacting the local school district to confirm school assignments for this home.

    Get a cash offer in 3 minutes
    Find out how much your home could sell for in as little as 3 minutes with a no-obligation cash offer.
    Estimated market value
    $332,600
    Get a cash offer in 3 minutes
    Find out how much your home could sell for in as little as 3 minutes with a no-obligation cash offer.
    Estimated market value
    $332,600