Dinner’s on the stove, friends are gathering, and this Tower Grove South home already feels like yours. Soft green cabinetry brings a fresh feel, while stained-glass accents add a little old St. Louis charm. Quartz countertops and new hardwood floors set the scene for everyday living, and evenings linger on the composite deck. A two-car carport makes coming home easy. Upstairs, a convenient laundry room simplifies your routine, and the primary suite offers a private bath—a rare comfort in these classic homes. Updated plumbing and electrical, along with a replaced sewer beneath the foundation, carry the renovation beyond what meets the eye. With four bedrooms/2.5 baths and STL occupancy already completed, there’s room to write your next chapter today!
Active under contract
Listed by: Keller Williams Realty St. Louis • Amira Malik • 352-682-6059
$425,000
3949 Utah St, Saint Louis, MO 63116
4beds
1,940sqft
Single Family Residence
Built in 1925
3,101 Square Feet Lot
$-- Zestimate®
$219/sqft
$-- HOA
What's special
Quartz countertopsConvenient laundry roomTwo-car carportSoft green cabinetryNew hardwood floorsStained-glass accentsComposite deck
- 41 days
- 79
- 0
Zillow last checked:
Listing updated:
Listed by:
Amira Malik 352-682-6059,
Keller Williams Realty St. Louis
Source: MARIS,MLS#: 26063536 Originating MLS: St. Louis Association of REALTORS
Facts & features
Interior
Bedrooms & bathrooms
- Bedrooms: 4
- Bathrooms: 3
- Full bathrooms: 2
- 1/2 bathrooms: 1
- Main level bathrooms: 1
- Main level bedrooms: 1
Heating
- Forced Air
Cooling
- Central Air
Features
- Basement: Unfinished,Walk-Up Access
- Number of fireplaces: 2
- Fireplace features: Bedroom, Decorative, Living Room
Interior area
- Total interior livable area: 1,940 sqft
- Finished area above ground: 1,940
Property
Parking
- Total spaces: 2
- Parking features: Carport
- Carport spaces: 2
Features
- Levels: Two
Lot
- Size: 3,101 Square Feet
- Features: Back Yard, City Lot
Details
- Parcel number: 41480003700
- Special conditions: Standard
Construction
Type & style
- Home type: SingleFamily
- Architectural style: A-Frame
- Property subtype: Single Family Residence
Materials
- Brick
Condition
- Year built: 1925
Utilities & green energy
- Electric: Ameren
- Sewer: Public Sewer
- Water: Public
- Utilities for property: Electricity Connected, Natural Gas Connected, Sewer Connected, Water Connected
Community & HOA
Community
- Subdivision: Russell Place Add
HOA
- Has HOA: No
Location
- Region: Saint Louis
Financial & listing details
- Price per square foot: $219/sqft
- Tax assessed value: $64,500
- Annual tax amount: $5,308
- Date on market: 10/1/2026
- Cumulative days on market: 41 days
- Listing terms: Cash,Conventional,FHA,VA Loan
- Electric utility on property: Yes
Estimated market value
Not available
Estimated sales range
Not available
Not available
Price history
| Date | Event | Price |
|---|---|---|
| 10/9/2026 | Contingent | $425,000$219/sqft |
Source:  MARIS #26063536 Report a problem | ||
| 10/2/2026 | Listed for sale | $425,000+102.4%$219/sqft |
Source: MARIS #26063536 Report a problem | ||
| 1/29/2021 | Listing removed | -- |
Source: Owner Report a problem | ||
| 8/11/2010 | Listing removed | $210,000$108/sqft |
Source: Avenue Real Estate Group #90059686 Report a problem | ||
| 11/2/2009 | Listed for sale | $210,000$108/sqft |
Source: Owner Report a problem | ||
| 1/12/2001 | Sold | -- |
Source: Public Record Report a problem | ||
Public tax history
| Year | Property taxes | Tax assessment |
|---|---|---|
| 2025 | $5,308 -5.9% | $64,500 -3.8% |
| 2024 | $5,640 +5.1% | $67,040 |
| 2023 | $5,364 +6.5% | $67,040 +10.6% |
| 2022 | $5,036 +0.1% | $60,590 |
| 2021 | $5,029 +15.7% | $60,590 +14.5% |
| 2020 | $4,348 | $52,930 |
| 2019 | $4,348 | $52,930 +13.6% |
| 2018 | $4,348 +10.1% | $46,590 |
| 2017 | $3,951 +29.4% | $46,590 +29.1% |
| 2016 | $3,052 +10.3% | $36,080 |
| 2015 | $2,766 +2.1% | $36,080 |
| 2014 | $2,710 | $36,080 +2% |
| 2013 | $2,710 | $35,360 -1.9% |
| 2012 | -- | $36,030 |
| 2011 | -- | $36,030 |
| 2010 | -- | $36,030 -16.5% |
| 2009 | $2,896 +39.2% | $43,150 |
| 2008 | $2,080 | $43,150 -12.3% |
| 2007 | $2,080 | $49,210 |
| 2006 | $2,080 +1% | $49,210 +67.6% |
| 2005 | $2,059 +6.8% | $29,360 +12.8% |
| 2004 | $1,928 +3% | $26,020 |
| 2003 | $1,872 +62.2% | $26,020 +163.9% |
| 2002 | $1,154 | $9,860 |
| 2001 | -- | -- |
| 2000 | -- | $8,400 |
Find assessor info on the county website
Monthly payment
Est. payment
Payment breakdown
Explore the cost of this home by adjusting the details. Changes won't be saved.Climate risks
Neighborhood: Tower Grove South
Nearby schools
Schools provided by the listing agent
- Elementary: Mann Elem.
- Middle: Long Middle Community Ed. Center
- High: Roosevelt High
Source: MARIS. This data may not be complete. We recommend contacting the local school district to confirm school assignments for this home.
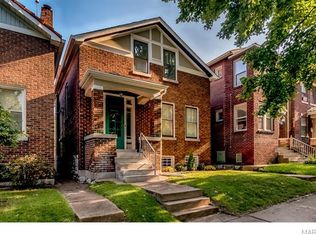


Similar homes
- $399,9004 bd3 ba1.6k sqft4038 Juniata St, Saint Louis, MO 63116For Sale
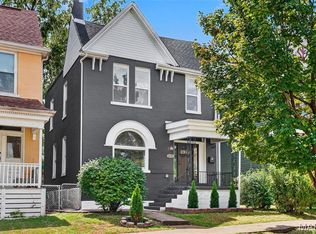
 MLS ID #26063521, Rachel L Murphy, Magnolia Real Estate. MARIS
- $380,0003 bd2 ba1.7k sqft4060 Wyoming St, Saint Louis, MO 63116For Sale
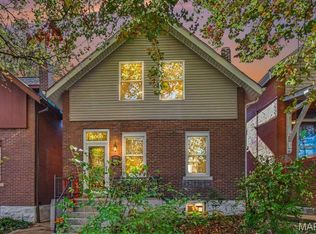 MLS ID #26070824, James Rocchio, Powerhaus Realty. MARIS
- $369,9004 bd3 ba2.1k sqft3467 Giles Ave, Saint Louis, MO 63116For Sale
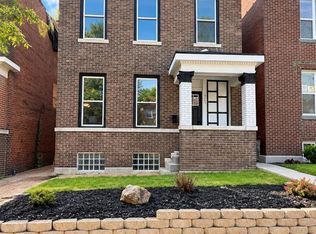 MLS ID #26060734, Laura E Alter, Equity Missouri LLC. MARIS
- $384,9005 bd3 ba2.4k sqft4810 Arsenal St, Saint Louis, MO 63116For Sale
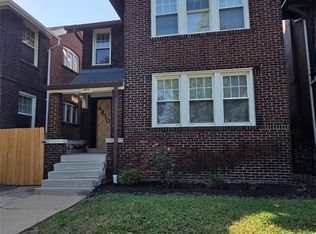 MLS ID #26059540, Dominic J Franke, Homebound Realty LLC. MARIS
- $369,9003 bd2 ba2k sqft3459 Giles Ave, Saint Louis, MO 63116For SaleMLS ID #26048014, Dan J Lawless, Wood Brothers Realty. MARIS
- $524,9004 bd3 ba2.5k sqft4281 Hartford St, Saint Louis, MO 63116For SaleMLS ID #26068897, Joyce A Reeves, Platinum Realty of St. Louis. MARIS
- $339,9003 bd2 ba1.6k sqft4316 Juniata St, Saint Louis, MO 63116For SaleMLS ID #26064392, Rachel L Murphy, Magnolia Real Estate. MARIS
- $449,9004 bd4 ba1.9k sqft5810 Waterman Blvd, Saint Louis, MO 63112For SaleMLS ID #26068098, Christine P Aguas, RE/MAX Results. MARIS
- $319,9004 bd3 ba1.8k sqft4819 Rhodes Ave, Saint Louis, MO 63116For SaleMLS ID #26064278, Anna Garcia, Garcia Properties. MARIS
- $400,0004 bd2 ba1.6k sqft6922 Marquette Ave, Saint Louis, MO 63139For SaleMLS ID #26061585, Sherrie L Shanahan, DRG - Delhougne Realty Group. MARIS
- $450,0004 bd3 ba2.5k sqft4452 Gibson Ave, Saint Louis, MO 63110For SaleMLS ID #26061414, Rachel L Murphy, Magnolia Real Estate. MARIS
- $339,9003 bd2 ba1.5k sqft4121 Wilmington Ave, Saint Louis, MO 63116For SaleMLS ID #26069032, Marinel Stoja, Keller Williams Realty St. Louis. MARIS
- $375,0004 bd4 ba2.1k sqft2223 McNair Ave, Saint Louis, MO 63104For SaleMLS ID #26070488, Tara L Hacker, Garcia Properties. MARIS
- $385,0003 bd3 ba1.8k sqft4977 Magnolia Ave, Saint Louis, MO 63139For SaleMLS ID #26070257, Tammy K Derrigan, Worth Clark Realty. MARIS
- $399,9004 bd2 ba2.4k sqft2432 McNair Ave, Saint Louis, MO 63104For SaleMLS ID #26060746, Mona Parsley, EXP Realty, LLC. MARIS
- $467,9004 bd4 ba2.2k sqft5343 Arsenal St, Saint Louis, MO 63139For SaleMLS ID #26056358, David Nations, Keller Williams Realty St. Louis. MARIS
- $359,0004 bd4 ba2.5k sqft2621 Nebraska Ave, Saint Louis, MO 63118For SaleMLS ID #26070051, Jonathan Adams, Berkshire Hathaway HomeServices Select Properties. MARIS
- $439,9004 bd4 ba1.8k sqft5816 Reber Pl, Saint Louis, MO 63139For SaleMLS ID #26031148, Robert L Biggs, Robert Biggs, REALTORS. MARIS
- $399,9003 bd3 ba1.9k sqft4349 Gibson Ave, Saint Louis, MO 63110For SaleMLS ID #26045379, Lance Merrick, Real Broker LLC. MARIS
- $424,9004 bd4 ba2.6k sqft6007 Cates Ave, Saint Louis, MO 63112For SaleMLS ID #26058355, Jennifer L Lawler, RedKey Realty Leaders. MARIS
