Imagine having the space to breathe--to be comfortable, spread out and truly live your best Florida life! That dream is a reality here at 3956 Belmoor Dr. in this sunny, GATED, Palm Harbor POOL HOME! This home has been meticulously designed with comfort, entertaining and style at every turn. Located on a generous fenced lot, over a quarter acre, this 4 bedroom, 3 bath home is thoughtfully designed with Scandinavian inspired touches and modern finishes. Stepping through the front door, you're immediately greeted by soaring two-story vaulted ceilings that let the natural light pour in. The spacious layout features engineered hardwood floors guiding you through an open and airy main level that flows easily from room to room. The formal living room is perfect for quiet evenings around the fireplace or hosting your favorites for mocktails around the bar. The newly renovated kitchen complete with soft close cabinets quartz countertops, crisp new appliances, double ovens, wall microwave and an island ready for snacks and conversation. Whether it's holiday baking marathons or weeknight dinners, this kitchen can handle it. Upstairs, the primary suite feels more like a private retreat. It’s oversized, with space for a sitting area or reading nook, and a walk-in closet you don’t have to compromise on. The ensuite bathroom is equally generous—an oversized soaking tub, separate shower, and dual vanities give everyone the room they need with all the luxury you're dreaming of. Imagine weekend mornings on the patio with coffee in hand, the yard stretching wide around you, and an in-ground pool just waiting to be enjoyed. It’s the kind of backyard that becomes the go-to gathering spot all summer long—grill going, music, and cooling off in your private pool complete with hot tub. The large fenced lot means there’s still space to run, garden, or let your furry friends frolic. The three-car garage gives you plenty of room for cars, tools, bikes, and all the toys! All of this tucked inside a secure, gated neighborhood, near top schools, Honeymoon Island, Award winning beaches and hiking/biking trails. Come see for yourself what all the fuss is about--schedule your tour today!
Sold for $795,000
$795,000
3956 BELMOOR DRIVE, PALM HARBOR, FL 34685
4beds
3,408sqft
Single Family Residence
Built in 1986
0.28 Acres Lot
$772,500 Zestimate®
$233/sqft
$4,568 Estimated rent
Home value
$772,500
$734,000 - $811,000
$4,568/mo
Zestimate® history
Owner options
List your home for rent
$4,568/mo
Rent Zestimate®
Find your next renter with Zillow Rental Manager. Plus, with online applications, you can quickly screen prospective tenants – for free.
$4,568/mo
Rent Zestimate®
Refinance and save
$5,636/mo
Est. payment
Refinancing to a lower rate could help reduce your monthly payments and save thousands over the life of the loan.
$5,636/mo
Est. payment
Explore your selling options
Work with a Zillow partner agent
Leverage their expertise and Zillow's premium Showcase listings to get your home seen by more buyers.
Get startedList with your own agent
Get your home in front of millions of buyers by listing it on Zillow.
Learn how to do itSell it yourself
Take full control of how buyers see your home on Zillow by listing For Sale by Owner (FSBO).
List your homeWhat's special
Pool homeModern finishesHot tubIn-ground poolThree-car garageNewly renovated kitchenQuartz countertops
Zillow last checked:
Listing updated:
Listed by:
Courtney Stein 941-822-4080,
KELLER WILLIAMS ST PETE REALTY 727-894-1600
Bought with:
Lance Willard LLC, 3384517
CHARLES RUTENBERG REALTY INC
Source: Stellar MLS,MLS#: TB8424607 Originating MLS: Suncoast Tampa
Originating MLS: Suncoast Tampa
Facts & features
Interior
Bedrooms & bathrooms
- Bedrooms: 4
- Bathrooms: 3
- Full bathrooms: 3
Primary bedroom
- Features: Walk-In Closet(s)
- Level: Second
- Area: 320 Square Feet
- Dimensions: 16x20
Bedroom 1
- Features: Built-in Closet
- Level: Second
- Area: 132 Square Feet
- Dimensions: 12x11
Bedroom 2
- Features: Built-in Closet
- Level: Second
- Area: 168.75 Square Feet
- Dimensions: 12.5x13.5
Bedroom 3
- Features: Built-in Closet
- Level: Second
- Area: 155.25 Square Feet
- Dimensions: 11.5x13.5
Primary bathroom
- Features: Walk-In Closet(s)
- Level: Second
- Area: 189 Square Feet
- Dimensions: 14x13.5
Bathroom 1
- Level: First
- Area: 76 Square Feet
- Dimensions: 8x9.5
Bathroom 2
- Level: Second
- Area: 65 Square Feet
- Dimensions: 5x13
Dining room
- Level: First
- Area: 315 Square Feet
- Dimensions: 17.5x18
Family room
- Level: First
- Area: 490 Square Feet
- Dimensions: 24.5x20
Kitchen
- Level: First
- Area: 105 Square Feet
- Dimensions: 7x15
Laundry
- Level: First
- Area: 48 Square Feet
- Dimensions: 8x6
Living room
- Level: First
- Area: 513 Square Feet
- Dimensions: 18x28.5
Loft
- Level: Second
- Area: 144 Square Feet
- Dimensions: 16x9
Heating
- Central
Cooling
- Central Air
Appliances
- Included: Range, Refrigerator
- Laundry: Inside, Laundry Room
Features
- Ceiling Fan(s), High Ceilings, Living Room/Dining Room Combo, Open Floorplan, PrimaryBedroom Upstairs, Stone Counters, Vaulted Ceiling(s)
- Flooring: Carpet, Luxury Vinyl
- Has fireplace: Yes
- Fireplace features: Living Room
Interior area
- Total structure area: 4,825
- Total interior livable area: 3,408 sqft
Property
Parking
- Total spaces: 3
- Parking features: Garage - Attached
- Attached garage spaces: 3
Features
- Levels: Two
- Stories: 2
- Exterior features: Other
- Has private pool: Yes
- Pool features: In Ground
Lot
- Size: 0.28 Acres
- Dimensions: 90 x 135
Details
- Parcel number: 352716111550000080
- Zoning: RPD-2.5_1.0
- Special conditions: None
Construction
Type & style
- Home type: SingleFamily
- Property subtype: Single Family Residence
Materials
- Block
- Foundation: Slab
- Roof: Shingle
Condition
- New construction: No
- Year built: 1986
Utilities & green energy
- Sewer: Public Sewer
- Water: Public
- Utilities for property: BB/HS Internet Available, Cable Available, Electricity Available, Phone Available, Sewer Available, Water Available
Community & HOA
Community
- Pet fee: $0 monthly
- Subdivision: BRIARWICK
HOA
- Has HOA: Yes
- HOA fee: $135 monthly
- HOA name: MONARCH ASSOCIATION MANAGEMENT INC
- HOA phone: 727-204-4766
- Second HOA name: Ridgemoor Association HOA
Location
- Region: Palm Harbor
Financial & listing details
- Price per square foot: $233/sqft
- Tax assessed value: $703,026
- Annual tax amount: $124
- Date on market: 9/5/2025
- Cumulative days on market: 170 days
- Listing terms: Cash,Conventional,FHA,VA Loan
- Ownership: Fee Simple
- Total actual rent: 0
- Electric utility on property: Yes
- Road surface type: Asphalt
Price history
| Date | Event | Price |
|---|---|---|
| 4/3/2026 | Sold | $795,000$233/sqft |
Source:  Stellar MLS #TB8424607 Report a problem Stellar MLS #TB8424607 Report a problem | ||
| 3/4/2026 | Pending sale | $795,000$233/sqft |
Source: Stellar MLS #TB8424607 Report a problem | ||
| 2/21/2026 | Price change | $795,000-1.7%$233/sqft |
Source: Stellar MLS #TB8424607 Report a problem | ||
| 2/19/2026 | Listed for sale | $809,000$237/sqft |
Source: Stellar MLS #TB8424607 Report a problem | ||
| 2/12/2026 | Pending sale | $809,000$237/sqft |
Source: Stellar MLS #TB8424607 Report a problem | ||
| 1/31/2026 | Price change | $809,000-1.2%$237/sqft |
Source: Stellar MLS #TB8424607 Report a problem | ||
| 1/8/2026 | Price change | $819,000-0.7%$240/sqft |
Source: Stellar MLS #TB8424607 Report a problem | ||
| 12/3/2025 | Price change | $824,999-2.9%$242/sqft |
Source: Stellar MLS #TB8424607 Report a problem | ||
| 10/24/2025 | Price change | $850,000-2.9%$249/sqft |
Source: Stellar MLS #TB8424607 Report a problem | ||
| 10/3/2025 | Price change | $875,000-2.7%$257/sqft |
Source: Stellar MLS #TB8424607 Report a problem | ||
| 9/5/2025 | Listed for sale | $899,000+72.6%$264/sqft |
Source: Stellar MLS #TB8424607 Report a problem | ||
| 2/13/2025 | Sold | $521,000+94.4%$153/sqft |
Source: Public Record Report a problem | ||
| 4/18/2001 | Sold | $268,000$79/sqft |
Source: Public Record Report a problem | ||
Public tax history
| Year | Property taxes | Tax assessment |
|---|---|---|
| 2025 | $134 +7% | $326,763 +2.9% |
| 2024 | $125 +3% | $317,554 +3% |
| 2023 | $121 +3% | $308,305 +3% |
| 2022 | $118 | $299,325 +3% |
| 2021 | $118 | $290,607 +0.8% |
| 2020 | $118 | $288,236 +2.3% |
| 2019 | $118 | $281,756 +1.9% |
| 2018 | $118 | $276,502 +2.1% |
| 2017 | $118 | $270,815 +2.1% |
| 2016 | $118 | $265,245 +0.7% |
| 2015 | $118 +1.5% | $263,401 +0.8% |
| 2014 | $116 | $261,311 +1.5% |
| 2013 | $116 -97.4% | $257,449 +1.7% |
| 2012 | $4,383 | $253,146 -9.3% |
| 2011 | -- | $279,042 -3.5% |
| 2010 | -- | $289,312 +2.7% |
| 2009 | -- | $281,706 +0.1% |
| 2008 | $4,733 | $281,425 +3% |
| 2007 | -- | $273,228 -13.9% |
| 2005 | -- | $317,400 +12.4% |
| 2004 | $4,916 +1.8% | $282,300 +3.4% |
| 2003 | $4,831 +8.2% | $272,900 +13.3% |
| 2002 | $4,465 | $240,800 +15.7% |
| 2001 | $4,465 +12.1% | $208,100 +10.3% |
| 2000 | $3,982 | $188,700 |
Find assessor info on the county website
Neighborhood: 34685
Nearby homes
- $724,3005 bd3 ba3.2k sqft3948 Belmoor Dr, Palm Harbor, FL 34685Off Market
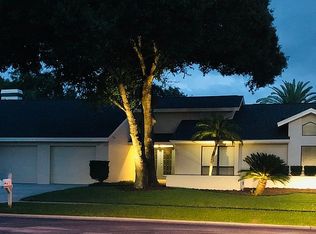
- $793,2005 bd4 ba3.6k sqft3964 Belmoor Dr, Palm Harbor, FL 34685Off Market
- $590,0004 bd3 ba2.3k sqft5509 Oakridge Dr, Palm Harbor, FL 34685Sold
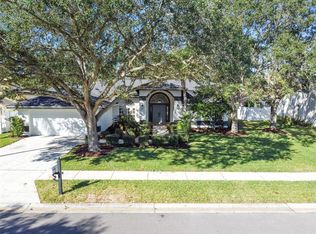
- $617,9004 bd2 ba2.2k sqft5521 Oakridge Dr, Palm Harbor, FL 34685Off Market
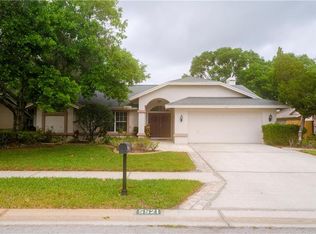
- $657,8004 bd3 ba2.4k sqft5497 Oakridge Dr, Palm Harbor, FL 34685Off Market
- $642,4003 bd3 ba3.4k sqft3940 Belmoor Dr, Palm Harbor, FL 34685Off Market
- $756,4004 bd3 ba3.1k sqft3972 Belmoor Dr, Palm Harbor, FL 34685Off Market
- $693,5004 bd3 ba2.6k sqft3953 Belmoor Dr, Palm Harbor, FL 34685Off Market
Nearby schools
GreatSchools rating
- 9/10Cypress Woods Elementary SchoolGrades: PK-5Distance: 1.5 mi
- 7/10Joseph L. Carwise Middle SchoolGrades: 6-8Distance: 2.9 mi
- 7/10East Lake High SchoolGrades: PK,9-12Distance: 2.5 mi
Schools provided by the listing agent
- Elementary: John M Sexton Elementary-PN
- Middle: Carwise Middle-PN
- High: East Lake High-PN
Source: Stellar MLS. This data may not be complete. We recommend contacting the local school district to confirm school assignments for this home.
Get a cash offer in 3 minutes
Find out how much your home could sell for in as little as 3 minutes with a no-obligation cash offer.
Estimated market value
$772,500
Get a cash offer in 3 minutes
Find out how much your home could sell for in as little as 3 minutes with a no-obligation cash offer.
Estimated market value
$772,500
- Florida
- Pinellas County
- Palm Harbor
- 34685
- 3956 BELMOOR DRIVE
Nearby cities
Nearby zip codes
Other Palm Harbor Topics
