New Roof, Fresh Paint In/Out, Refinished wood floors, HVAC replaced, new garage door and opener, Updated kitchen and baths. Spacious 4 bedroom 3 bath home with easy to maintain pool nested on a tree shaded lot. Home offers formal living and dining room, kitchen that opens to breakfast nook and gathering room with fireplace. Primary bedroom suite with private ensuite bath and large walk in closet. Bedroom 2 and 3 are separated by the 2nd bath and bedroom 4 is to the rear of the home with access to the pool bath. Enjoy the neighborhood restaurants and shopping as well as John Chestnut Park right down the road, YMCA
Sold for $590,000
$590,000
5509 OAKRIDGE DRIVE, PALM HARBOR, FL 34685
4beds
2,344sqft
Single Family Residence
Built in 1991
10,629 Square Feet Lot
$681,800 Zestimate®
$252/sqft
$3,998 Estimated rent
Home value
$681,800
$634,000 - $736,000
$3,998/mo
Zestimate® history
Owner options
List your home for rent
$3,998/mo
Rent Zestimate®
Find your next renter with Zillow Rental Manager. Plus, with online applications, you can quickly screen prospective tenants – for free.
$3,998/mo
Rent Zestimate®
Refinance and save
$4,110/mo
Est. payment
Refinancing to a lower rate could help reduce your monthly payments and save thousands over the life of the loan.
$4,110/mo
Est. payment
Explore your selling options
Work with a Zillow partner agent
Leverage their expertise and Zillow's premium Showcase listings to get your home seen by more buyers.
Get startedList with your own agent
Get your home in front of millions of buyers by listing it on Zillow.
Learn how to do itSell it yourself
Take full control of how buyers see your home on Zillow by listing For Sale by Owner (FSBO).
List your homeWhat's special
New roofPrivate ensuite bathGathering room with fireplaceEasy to maintain poolTree shaded lotUpdated kitchenPrimary bedroom suite
Zillow last checked:
Listing updated:
Listed by:
Natalie Barone 727-515-8389,
BLAKE REAL ESTATE INC 727-359-0388
Bought with:
Mark Fazzini, 3340265
RE/MAX REALTEC GROUP INC
Source: Stellar MLS,MLS#: U8224833 Originating MLS: Pinellas Suncoast
Originating MLS: Pinellas Suncoast
Facts & features
Interior
Bedrooms & bathrooms
- Bedrooms: 4
- Bathrooms: 3
- Full bathrooms: 3
Rooms
- Room types: Breakfast Room Separate, Dining Room, Living Room, Great Room, Utility Room
Primary bedroom
- Features: Walk-In Closet(s)
- Level: First
- Dimensions: 16x14
Bedroom 2
- Features: Walk-In Closet(s)
- Level: First
- Dimensions: 11x10
Bedroom 3
- Features: Built-in Closet
- Level: First
- Dimensions: 11x11
Bedroom 4
- Features: Built-in Closet
- Level: First
- Dimensions: 12x12
Dinette
- Level: First
- Dimensions: 7x5
Dining room
- Level: First
- Dimensions: 14x12
Family room
- Level: First
- Dimensions: 20x13
Kitchen
- Level: First
- Dimensions: 13x12
Living room
- Level: First
- Dimensions: 19x14
Heating
- Central, Electric
Cooling
- Central Air
Appliances
- Included: Dishwasher, Disposal, Microwave
- Laundry: Inside
Features
- Ceiling Fan(s), High Ceilings, Kitchen/Family Room Combo, Primary Bedroom Main Floor, Solid Surface Counters, Split Bedroom, Thermostat
- Flooring: Ceramic Tile, Hardwood
- Doors: French Doors, Sliding Doors
- Has fireplace: Yes
- Fireplace features: Family Room
Interior area
- Total structure area: 3,334
- Total interior livable area: 2,344 sqft
Property
Parking
- Total spaces: 2
- Parking features: Garage Door Opener
- Attached garage spaces: 2
- Details: Garage Dimensions: 22x21
Features
- Levels: One
- Stories: 1
- Patio & porch: Deck, Rear Porch, Screened
- Exterior features: Sprinkler Metered
- Has private pool: Yes
- Pool features: Deck, Gunite
- Spa features: In Ground
Lot
- Size: 10,629 Square Feet
- Dimensions: 85 x 125
- Features: In County
- Residential vegetation: Mature Landscaping
Details
- Parcel number: 352716632890000170
- Zoning: RPD-2.5_1.0
- Special conditions: Real Estate Owned
Construction
Type & style
- Home type: SingleFamily
- Architectural style: Traditional
- Property subtype: Single Family Residence
Materials
- Block, Stucco
- Foundation: Slab
- Roof: Shingle
Condition
- New construction: No
- Year built: 1991
Utilities & green energy
- Sewer: Public Sewer
- Water: Public
- Utilities for property: Cable Available, Electricity Connected, Sewer Connected
Community & HOA
Community
- Features: Community Mailbox
- Pet fee: $0 monthly
- Subdivision: OAKRIDGE ESTATES AT RIDGEMOOR
HOA
- Has HOA: Yes
- HOA fee: $46 monthly
- HOA name: ProActive Property Management-Dan Yoder
- HOA phone: 727-942-4755
Location
- Region: Palm Harbor
Financial & listing details
- Price per square foot: $252/sqft
- Tax assessed value: $580,462
- Annual tax amount: $7,785
- Date on market: 12/27/2023
- Cumulative days on market: 326 days
- Listing terms: Cash,Conventional,FHA,VA Loan
- Ownership: Fee Simple
- Total actual rent: 0
- Electric utility on property: Yes
- Road surface type: Paved
Price history
| Date | Event | Price |
|---|---|---|
| 12/16/2024 | Sold | $590,000+47.5%$252/sqft |
Source:  Stellar MLS #U8224833 Report a problem Stellar MLS #U8224833 Report a problem | ||
| 2/12/2020 | Listing removed | -- |
Source: Auction.com Report a problem | ||
| 1/27/2020 | Listed for sale | -- |
Source: Auction.com Report a problem | ||
| 3/21/2017 | Listing removed | $2,100$1/sqft |
Source: Blackwater Property Management LLC Report a problem | ||
| 2/9/2017 | Listed for rent | $2,100$1/sqft |
Source: Blackwater Property Management LLC Report a problem | ||
| 10/22/2014 | Listing removed | $400,000$171/sqft |
Source: MT REALTY SOLUTIONS #U7711476 Report a problem | ||
| 10/11/2014 | Listed for sale | $400,000+7172.7%$171/sqft |
Source: MT REALTY SOLUTIONS #U7711476 Report a problem | ||
| 4/17/2013 | Sold | $5,500-97.7%$2/sqft |
Source: Public Record Report a problem | ||
| 7/23/2012 | Listing removed | $237,000$101/sqft |
Source: RE/MAX REALTEC GROUP INC. #U7494585 Report a problem | ||
| 6/30/2012 | Listed for sale | $237,000$101/sqft |
Source: RE/MAX REALTEC GROUP INC. #U7494585 Report a problem | ||
| 3/30/2012 | Listing removed | $237,000$101/sqft |
Source: RE/MAX REALTEC GROUP INC. #U7494585 Report a problem | ||
| 11/24/2011 | Listed for sale | $237,000-5.2%$101/sqft |
Source: RE/MAX REALTEC GROUP INC. #U7494585 Report a problem | ||
| 6/9/2011 | Listing removed | $250,000$107/sqft |
Source: RE/MAX REALTEC GROUP INC. #U7494585 Report a problem | ||
| 5/20/2011 | Price change | $250,000-16.4%$107/sqft |
Source: RE/MAX REALTEC GROUP #7494585 Report a problem | ||
| 3/4/2011 | Listed for sale | $299,000$128/sqft |
Source: RE/MAX REALTEC GROUP #7494585 Report a problem | ||
Public tax history
| Year | Property taxes | Tax assessment |
|---|---|---|
| 2025 | $9,858 +6.1% | $580,462 +16.4% |
| 2024 | $9,288 +6.5% | $498,588 +10% |
| 2023 | $8,719 +12% | $453,262 +10% |
| 2022 | $7,785 +8.1% | $412,056 +10% |
| 2021 | $7,204 +1.9% | $374,596 +3.4% |
| 2020 | $7,067 -1.1% | $362,273 -0.3% |
| 2019 | $7,148 | $363,283 +2.7% |
| 2018 | $7,148 +3.2% | $353,745 +12.2% |
| 2017 | $6,930 +15.8% | $315,191 +8% |
| 2016 | $5,987 -0.7% | $291,740 +1.5% |
| 2015 | $6,031 -0.5% | $287,492 -0.1% |
| 2014 | $6,062 +26.6% | $287,658 +27.2% |
| 2013 | $4,787 +8.9% | $226,120 +5.8% |
| 2012 | $4,393 | $213,754 -6.1% |
| 2011 | -- | $227,544 +16.2% |
| 2010 | -- | $195,744 +2.7% |
| 2009 | -- | $190,598 +0.1% |
| 2008 | $2,951 | $190,408 +3% |
| 2007 | -- | $184,862 -26.9% |
| 2005 | -- | $253,000 +8.9% |
| 2004 | $3,150 +1.8% | $232,300 +5.4% |
| 2003 | $3,094 +6.4% | $220,300 +15.3% |
| 2002 | $2,907 | $191,000 +11.6% |
| 2001 | $2,907 +5.3% | $171,200 +8.4% |
| 2000 | $2,762 | $157,900 |
Find assessor info on the county website
Neighborhood: 34685
Nearby homes
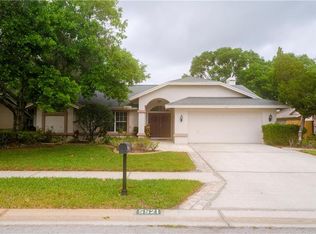
- $616,9004 bd2 ba2.2k sqft5521 Oakridge Dr, Palm Harbor, FL 34685Off Market
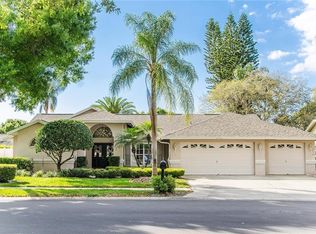
- $659,9004 bd3 ba2.4k sqft5497 Oakridge Dr, Palm Harbor, FL 34685Off Market
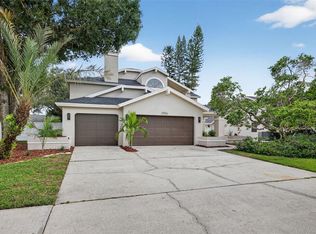
- $795,0004 bd3 ba3.4k sqft3956 Belmoor Dr, Palm Harbor, FL 34685Sold
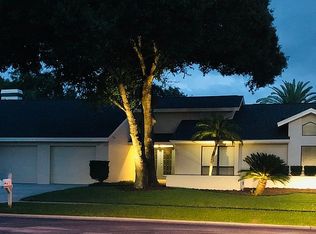
- $728,1005 bd3 ba3.2k sqft3948 Belmoor Dr, Palm Harbor, FL 34685Off Market
- $663,9004 bd3 ba2.5k sqft2973 Bradford Cir, Palm Harbor, FL 34685Off Market
- $793,2005 bd4 ba3.6k sqft3964 Belmoor Dr, Palm Harbor, FL 34685Off Market
- $580,8004 bd3 ba2.4k sqft5485 Oakridge Dr, Palm Harbor, FL 34685Off Market
- $609,600-- bd3 ba2.5k sqft5533 Oakridge Dr, Palm Harbor, FL 34685Off Market
Nearby schools
GreatSchools rating
- 9/10Cypress Woods Elementary SchoolGrades: PK-5Distance: 1.5 mi
- 7/10Joseph L. Carwise Middle SchoolGrades: 6-8Distance: 2.9 mi
- 7/10East Lake High SchoolGrades: PK,9-12Distance: 2.5 mi
Get a cash offer in 3 minutes
Find out how much your home could sell for in as little as 3 minutes with a no-obligation cash offer.
Estimated market value
$681,800
Get a cash offer in 3 minutes
Find out how much your home could sell for in as little as 3 minutes with a no-obligation cash offer.
Estimated market value
$681,800
- Florida
- Pinellas County
- Palm Harbor
- 34685
- 5509 OAKRIDGE DRIVE
Nearby cities
Nearby zip codes
Other Palm Harbor Topics
