Beautifully updated 3/2, featuring hardwood
floors in main living area. Huge enclosed
screened patio area and boasts expansive
covered wood deck off master suite. Over
$50K in well-designed front and back lawn
offering stunning array of blooming plants
to enjoy year round.
All appliances included except fridge in
screened porch. Kitchen fridge remains.
Closed
Price Unknown
3956 Berkley Dr, Jackson, MS 39211
3beds
1,506sqft
Residential, Single Family Residence
Built in 1955
0.37 Acres Lot
$251,600 Zestimate®
$--/sqft
$1,556 Estimated rent
Home value
$251,600
$211,000 - $299,000
$1,556/mo
Zestimate® history
Owner options
List your home for rent
$1,556/mo
Rent Zestimate®
Find your next renter with Zillow Rental Manager. Plus, with online applications, you can quickly screen prospective tenants – for free.
$1,556/mo
Rent Zestimate®
Refinance and save
Refinancing to a lower rate could help reduce your monthly payments and save thousands over the life of the loan.
Explore your selling options
Work with a Zillow partner agent
Leverage their expertise and Zillow's premium Showcase listings to get your home seen by more buyers.
Get startedList with your own agent
Get your home in front of millions of buyers by listing it on Zillow.
Learn how to do itSell it yourself
Take full control of how buyers see your home on Zillow by listing For Sale by Owner (FSBO).
List your homeWhat's special
Zillow last checked:
Listing updated:
Listed by:
Jeanie P Malouf 601-291-0078,
Jeanie Malouf Real Estate
Bought with:
Shun England, S56978
The Agency Haus LLC DBA Agency
Source: MLS United,MLS#: 4102703
Facts & features
Interior
Bedrooms & bathrooms
- Bedrooms: 3
- Bathrooms: 2
- Full bathrooms: 2
Heating
- Central, Exhaust Fan, Fireplace Insert, Hot Water, Natural Gas
Cooling
- Ceiling Fan(s), Central Air, Exhaust Fan
Appliances
- Included: Built-In Electric Range, Dishwasher, Disposal, Exhaust Fan, Free-Standing Refrigerator, Gas Water Heater, Microwave
- Laundry: Electric Dryer Hookup, Inside, Laundry Closet
Features
- Built-in Features, Ceiling Fan(s), Eat-in Kitchen, Granite Counters, Pantry, Stone Counters, Storage
- Flooring: Ceramic Tile, Hardwood, Linoleum, Tile
- Doors: Mirrored Closet Door(s), Sliding Doors
- Windows: Blinds, Metal
- Basement: Crawl Space
- Has fireplace: Yes
- Fireplace features: Electric, Insert, Living Room
Interior area
- Total structure area: 1,506
- Total interior livable area: 1,506 sqft
Property
Parking
- Total spaces: 2
- Parking features: Attached, Carport, Open, Parking Pad, RV Access/Parking, Storage, Concrete
- Has attached garage: Yes
- Carport spaces: 2
- Has uncovered spaces: Yes
Features
- Levels: One
- Stories: 1
- Patio & porch: Deck, Porch, Screened
- Exterior features: Lighting
- Fencing: Back Yard,Chain Link,Fenced
- Has view: Yes
- Waterfront features: None
Lot
- Size: 0.37 Acres
- Dimensions: 79.2F x 187LS x 87.7R x 218RS
- Features: Few Trees, Landscaped, Level, Rectangular Lot, Sprinklers In Front, Sprinklers In Rear, Views
Details
- Additional structures: Workshop, Barn(s)
- Parcel number: 04500269000
- Zoning description: Single Family Residence
Construction
Type & style
- Home type: SingleFamily
- Architectural style: Bungalow,Traditional
- Property subtype: Residential, Single Family Residence
Materials
- Siding, Stone
- Foundation: Combination
- Roof: Shingle
Condition
- New construction: No
- Year built: 1955
Utilities & green energy
- Sewer: Public Sewer
- Water: Public
- Utilities for property: Cable Available, Cable Connected, Electricity Connected, Natural Gas Connected, Sewer Connected, Water Connected
Community & HOA
Community
- Features: None
- Security: Security Fence, Security Lights, Security System, Smoke Detector(s)
- Subdivision: Kimberly Heights
HOA
- Has HOA: Yes
Location
- Region: Jackson
Financial & listing details
- Tax assessed value: $90,360
- Annual tax amount: $277
- Date on market: 2/3/2025
- Electric utility on property: Yes
Price history
| Date | Event | Price |
|---|---|---|
| 3/14/2025 | Sold | -- |
Source: MLS United #4102703 Report a problem | ||
| 2/10/2025 | Pending sale | $269,900$179/sqft |
Source: MLS United #4102703 Report a problem | ||
| 2/3/2025 | Listed for sale | $269,900+31%$179/sqft |
Source: MLS United #4102703 Report a problem | ||
| 12/18/2020 | Sold | -- |
Source: MLS United #1335844 Report a problem | ||
| 12/12/2020 | Pending sale | $206,000$137/sqft |
Source: Jamie Hanry Realty #335844 Report a problem | ||
| 11/7/2020 | Listed for sale | $206,000$137/sqft |
Source: Jamie Hanry Realty #335844 Report a problem | ||
| 6/16/2019 | Listing removed | $1,465$1/sqft |
Source: JAMIE HANRY REALTY, LLC #320773 Report a problem | ||
| 6/8/2019 | Listed for rent | $1,465$1/sqft |
Source: JAMIE HANRY REALTY, LLC #320773 Report a problem | ||
Public tax history
| Year | Property taxes | Tax assessment |
|---|---|---|
| 2025 | $2,634 +847.5% | $13,554 +51.6% |
| 2024 | $278 +0.5% | $8,938 |
| 2023 | $277 | $8,938 |
| 2022 | -- | $8,938 |
| 2021 | -- | $8,938 -32.9% |
| 2020 | -- | $13,322 |
| 2019 | -- | $13,322 |
| 2018 | -- | $13,322 |
| 2017 | $2,457 | $13,322 |
| 2016 | $2,457 | $13,322 +0.4% |
| 2015 | $2,457 +3.5% | $13,266 |
| 2014 | $2,375 | $13,266 -0.2% |
| 2013 | -- | $13,292 |
| 2012 | -- | $13,292 +1.9% |
| 2011 | -- | $13,038 |
| 2010 | -- | $13,038 |
| 2009 | -- | $13,038 -17.6% |
| 2008 | -- | $15,831 +87% |
| 2007 | -- | $8,466 |
| 2006 | -- | $8,466 +50% |
| 2005 | -- | $5,644 |
| 2004 | -- | $5,644 |
| 2003 | -- | $5,644 |
| 2002 | -- | $5,644 +7.1% |
| 2001 | -- | $5,268 |
| 2000 | -- | $5,268 |
Find assessor info on the county website
Neighborhood: 39211
Nearby homes
- $167,9003 bd2 ba1.7k sqft3952 Berkley Dr, Jackson, MS 39211Off Market
- $210,8003 bd2 ba1.5k sqft3962 Berkley Dr, Jackson, MS 39211Off Market
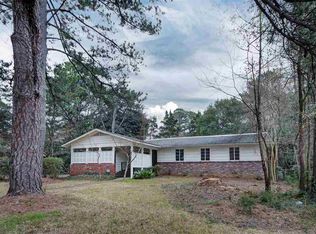
- $229,1004 bd3 ba2.3k sqft3980 Berkley Dr, Jackson, MS 39211Off Market
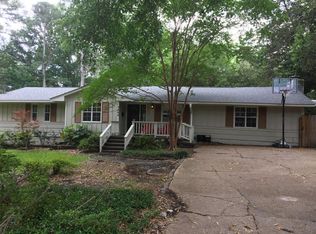
- $--3 bd2 ba1.4k sqft3970 Berkley Dr, Jackson, MS 39211Sold

- $266,9004 bd3 ba2.5k sqft3986 Berkley Dr, Jackson, MS 39211Off Market
- $183,2003 bd2 ba1.8k sqft1314 Robert Dr, Jackson, MS 39211Off Market
- $--4 bd3 ba2.6k sqft1306 Robert Dr, Jackson, MS 39211Sold
- $--3 bd2 ba1.4k sqft3957 Berkley Dr, Jackson, MS 39211Sold
Nearby schools
GreatSchools rating
- 7/10Casey Elementary SchoolGrades: PK-5Distance: 0.7 mi
- 9/10Northwest Middle SchoolGrades: 6-8Distance: 6.5 mi
- 7/10Murrah High SchoolGrades: 9-12Distance: 1.6 mi
Schools provided by the listing agent
- Elementary: Casey
- Middle: Chastain
- High: Murrah
Source: MLS United. This data may not be complete. We recommend contacting the local school district to confirm school assignments for this home.
- Mississippi
- Hinds County
- Jackson
- 39211
- 3956 Berkley Dr
