This is a must-see! This newly updated home is situated behind the beautiful District at Eastover in the established LOHO neighborhood. Aside from the comfortably-sized three bedrooms and two full bathrooms, this home also has an open-concept living and kitchen area beautifully designed to catch your eye. As soon as you walk through the front door, you'll step on the original hardwood floors, then into your kitchen that boasts of quartz countertops, new stainless steel appliances and plenty of storage. Enjoy communing with family at your long island with space for seating on both ends. Then ease on to the spacious backyard for a gathering with friends on your wooden deck. The front yard is even bigger with a long driveway for plenty of parking space. What are you waiting for? Call your Realtor and see it for yourself!
Closed
Price Unknown
3957 Berkley Dr, Jackson, MS 39211
3beds
1,408sqft
Residential, Single Family Residence
Built in 1955
0.5 Acres Lot
$199,900 Zestimate®
$--/sqft
$1,521 Estimated rent
Home value
$199,900
$188,000 - $214,000
$1,521/mo
Zestimate® history
Owner options
List your home for rent
$1,521/mo
Rent Zestimate®
Find your next renter with Zillow Rental Manager. Plus, with online applications, you can quickly screen prospective tenants – for free.
$1,521/mo
Rent Zestimate®
Refinance and save
Refinancing to a lower rate could help reduce your monthly payments and save thousands over the life of the loan.
Explore your selling options
Work with a Zillow partner agent
Leverage their expertise and Zillow's premium Showcase listings to get your home seen by more buyers.
Get startedList with your own agent
Get your home in front of millions of buyers by listing it on Zillow.
Learn how to do itSell it yourself
Take full control of how buyers see your home on Zillow by listing For Sale by Owner (FSBO).
List your homeWhat's special
Quartz countertopsOpen-concept livingWooden deckSpacious backyard
Zillow last checked:
Listing updated:
Listed by:
Jessica McLaurin 601-896-8072,
Rezults Realty, LLC
Bought with:
Andrew White, S53498
The Compass Group
Source: MLS United,MLS#: 4063367
Facts & features
Interior
Bedrooms & bathrooms
- Bedrooms: 3
- Bathrooms: 2
- Full bathrooms: 2
Heating
- Central, Natural Gas
Cooling
- Ceiling Fan(s), Central Air, Electric
Appliances
- Included: Dishwasher, Electric Water Heater, Free-Standing Electric Range, Microwave, Plumbed For Ice Maker, Stainless Steel Appliance(s)
- Laundry: Electric Dryer Hookup, In Kitchen, Inside, Laundry Closet, Washer Hookup
Features
- Beamed Ceilings, Ceiling Fan(s), Crown Molding, Eat-in Kitchen, Kitchen Island, Open Floorplan, Recessed Lighting, Stone Counters, Storage
- Flooring: Ceramic Tile, Hardwood
- Doors: Dead Bolt Lock(s)
- Has fireplace: No
Interior area
- Total structure area: 1,408
- Total interior livable area: 1,408 sqft
Property
Parking
- Total spaces: 2
- Parking features: Attached Carport, Driveway, Guest, Storage, Direct Access, Concrete
- Carport spaces: 2
- Has uncovered spaces: Yes
Features
- Levels: One
- Stories: 1
- Patio & porch: Deck
- Exterior features: Rain Gutters
Lot
- Size: 0.5 Acres
- Features: Front Yard
Details
- Parcel number: 0450 0236 000
Construction
Type & style
- Home type: SingleFamily
- Architectural style: Traditional
- Property subtype: Residential, Single Family Residence
Materials
- Brick, Cedar, Shake Siding
- Foundation: Conventional
- Roof: Asphalt
Condition
- New construction: No
- Year built: 1955
Utilities & green energy
- Sewer: Public Sewer
- Water: Public
- Utilities for property: Electricity Connected, Natural Gas Connected, Sewer Connected, Water Connected
Community & HOA
Community
- Security: Smoke Detector(s)
- Subdivision: Kimberly Heights
Location
- Region: Jackson
Financial & listing details
- Tax assessed value: $107,370
- Annual tax amount: $2,049
- Date on market: 12/20/2023
- Electric utility on property: Yes
Price history
| Date | Event | Price |
|---|---|---|
| 2/27/2024 | Sold | -- |
Source: MLS United #4063367 Report a problem | ||
| 1/23/2024 | Pending sale | $203,000$144/sqft |
Source: MLS United #4063367 Report a problem | ||
| 1/17/2024 | Price change | $203,000-0.5%$144/sqft |
Source: MLS United #4063367 Report a problem | ||
| 1/5/2024 | Price change | $204,000-0.5%$145/sqft |
Source: MLS United #4063367 Report a problem | ||
| 12/23/2023 | Price change | $205,000-2.3%$146/sqft |
Source: MLS United #4063367 Report a problem | ||
| 12/20/2023 | Listed for sale | $209,800$149/sqft |
Source: MLS United #4063367 Report a problem | ||
| 12/7/2023 | Pending sale | $209,800$149/sqft |
Source: MLS United #4063367 Report a problem | ||
| 11/30/2023 | Price change | $209,8000%$149/sqft |
Source: MLS United #4063367 Report a problem | ||
| 11/6/2023 | Listed for sale | $209,900+90.8%$149/sqft |
Source: MLS United #4063367 Report a problem | ||
| 7/14/2023 | Sold | -- |
Source: MLS United #4047026 Report a problem | ||
| 5/15/2023 | Pending sale | $110,000$78/sqft |
Source: MLS United #4047026 Report a problem | ||
| 5/9/2023 | Listed for sale | $110,000$78/sqft |
Source: MLS United #4047026 Report a problem | ||
Public tax history
| Year | Property taxes | Tax assessment |
|---|---|---|
| 2025 | -- | $16,106 +0.8% |
| 2024 | -- | $15,981 +50% |
| 2023 | $607 | $10,654 |
| 2022 | -- | $10,654 |
| 2021 | -- | $10,654 +0.3% |
| 2020 | -- | $10,620 |
| 2019 | -- | $10,620 |
| 2018 | -- | $10,620 |
| 2017 | $575 | $10,620 |
| 2016 | $575 | $10,620 +0.9% |
| 2015 | $575 +6.1% | $10,529 |
| 2014 | $542 | $10,529 |
| 2013 | -- | $10,529 |
| 2012 | -- | $10,529 +1.2% |
| 2011 | -- | $10,400 |
| 2010 | -- | $10,400 |
| 2009 | -- | $10,400 |
| 2008 | -- | $10,400 +88.8% |
| 2007 | -- | $5,508 |
| 2006 | -- | $5,508 |
| 2005 | -- | $5,508 |
| 2004 | -- | $5,508 |
| 2003 | -- | $5,508 |
| 2002 | -- | $5,508 +6.2% |
| 2001 | -- | $5,188 |
| 2000 | -- | $5,188 |
Find assessor info on the county website
Neighborhood: 39211
Nearby homes
- $193,2003 bd2 ba1.6k sqft3961 Berkley Dr, Jackson, MS 39211Off Market
- $--3 bd2 ba1.5k sqft3955 Berkley Dr, Jackson, MS 39211Sold
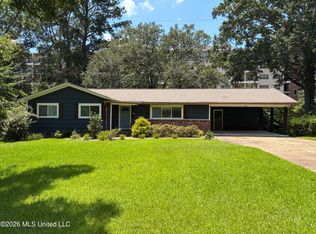
- $--3 bd3 ba1.6k sqft3965 Berkley Dr, Jackson, MS 39211Sold

- $182,6003 bd2 ba1.4k sqft3953 Berkley Dr, Jackson, MS 39211Off Market

- $--3 bd2 ba1.5k sqft3956 Berkley Dr, Jackson, MS 39211Sold
- $210,8003 bd2 ba1.5k sqft3962 Berkley Dr, Jackson, MS 39211Off Market
- $--3 bd2 ba1.4k sqft3970 Berkley Dr, Jackson, MS 39211Sold
- $167,9003 bd2 ba1.7k sqft3952 Berkley Dr, Jackson, MS 39211Off Market
Nearby schools
GreatSchools rating
- 7/10Casey Elementary SchoolGrades: PK-5Distance: 0.8 mi
- 9/10Northwest Middle SchoolGrades: 6-8Distance: 6.5 mi
- 7/10Murrah High SchoolGrades: 9-12Distance: 1.6 mi
Schools provided by the listing agent
- Elementary: Casey
- Middle: Chastain
- High: Murrah
Source: MLS United. This data may not be complete. We recommend contacting the local school district to confirm school assignments for this home.
- Mississippi
- Hinds County
- Jackson
- 39211
- 3957 Berkley Dr
