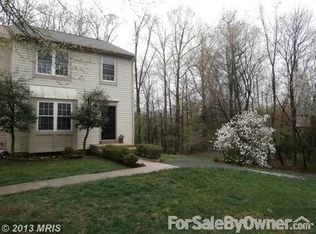
The 3-level townhome is located in one of the most desirable, tree-lined Fairfax communities. Cul-de-sac location backs to mature trees; Foyer Entry is on the MAIN (Middle) LEVEL, just steps from 2 assigned parking spots, and features the Kitchen with stainless steel appliances. The Living Room and Dining Room have gleaming hardwood floors, crown molding, chair railing, and sliding glass doors out to the private deck with absolutely stunning wooded views. The UPPER-LEVEL features hardwoods throughout, a large Master Bedroom with an en-suite Master Bath with a stall shower, 2 additional Bedrooms, and a second Full Bath. The finished, walk-out LOWER LEVEL features a spacious Family Room (Office or 4th Bedroom) with laminate wood floors, a full-sized window, and sliding glass doors to a private, fenced patio and rear yard. Also included is the 3rd Full Bath with a stall shower and a granite vanity PLUS a separate Utility Laundry Room with AMPLE Storage. FABULOUS SCHOOL PYRAMID (Navy ES, Franklin Middle, and Oakton HS) and AMENITIES! Playground Tot Lots, Tennis, Trails. Just minutes to Fair Oaks Mall, Fairfax Corner, Wegmans, Harris Teeter, Fair Oaks Hospital, and Dulles Airport. DON'T MISS THIS! - Tenant responsible for utilities (water, electricity, Internet) and renters insurance. - Security deposit- one month's rent. - 2 assigned parking space. - Trash removal is included in the rent. - Lawn mowing and Snow Removal outside the fenced area are provided by the HOA. The tenant is responsible for everything inside the fence. - Pet fees- $30/pet per month; small pets only. Deposit $250 /pet (refundable after termination of lease). - Tour available from Monday (10/21/2024). Please submit application via Zillow. - No smoking, no co-rent/sublease.
This property is not currently displayed as for sale or rent on Zillow. This may be different from what's on other websites or public sources.