Welcome to Your Future Stress-Free Kingdom
(aka a fully updated 4 bed, 3.5 bath home with an Ann Arbor address & Pittsfield taxes—yes, that's the unicorn you've been looking for).
Tired of fixer-uppers that need ''just a little love''? Not here. Every update and repair has been handled, so you can finally retire your YouTube DIY playlist and just...live.
The Kitchen (aka the Heart & Snack Bar of the Home):
Outfitted with solid construction cabinets (not the wobbly kind), sleek quartz countertops, decorative marble backsplash, stainless steel appliances, and—most importantly—a coffee/snack bar with a beverage cooler large enough to hide all your LaCroix or ''mommy juice.'' It opens to the living room with a cozy gas fireplace and a deck that stares proudly into your private, wooded backyard.
Upstairs Shenanigans:
Four bedrooms, so you can finally separate the home office from the guest room (or keep one as a shrine to your Peloton). The family bath has two sinks, so your kids/partner/dog don't fight over mirror time. The primary suite delivers spa vibes with a free-standing tub, standalone shower, double vanity, and a walk-in closet that will make your Amazon delivery driver jealous.
Floors & More
Brand-new flooring everywhereengineered hardwood on the main, tile in the mudroom/bathrooms, and fresh carpet upstairs and in the basement (because toes deserve variety).
The Basement (Not Creepy, Promise)
High ceilings, a bathroom with a floor-to-ceiling tiled shower, and storage galore. Basically, your in-laws' dream suite...or your dream escape, depending on family dynamics.
The Extras
2-car attached finished garage (because scraping snow is overrated).
Modern walkway wrapping around to the back deck & patio.
Expansive landscaping ready for your HGTV moment.
In short: it's big, it's beautiful, it's move-in ready, and it's waiting for you.
Sold
Street View
Zillow last checked:
Listing updated:
Bought with:
Scott Wynne, 6501372109
Casablanca Real Estate LLC
Gaetana Casablanca, 6502361625
Source: MichRIC,MLS#: 25047462
Price history
| Date | Event | Price |
|---|---|---|
| 12/5/2025 | Sold | $672,500-3.9%$224/sqft |
Source:  MichRIC #25047462 Report a problem MichRIC #25047462 Report a problem | ||
| 11/10/2025 | Contingent | $699,999$233/sqft |
Source: MichRIC #25047462 Report a problem | ||
| 11/3/2025 | Price change | $699,999-2.4%$233/sqft |
Source: MichRIC #25047462 Report a problem | ||
| 9/19/2025 | Listed for sale | $717,420+30.5%$239/sqft |
Source: MichRIC #25047462 Report a problem | ||
| 4/10/2025 | Listing removed | $549,900+15.8%$183/sqft |
Source:  Realcomp II #20230054638 Report a problem Realcomp II #20230054638 Report a problem | ||
| 2/12/2024 | Sold | $475,000-13.6%$158/sqft |
Source: Public Record Report a problem | ||
| 1/3/2024 | Pending sale | $549,900$183/sqft |
Source: MichRIC #24000955 Report a problem | ||
| 1/3/2024 | Listing removed | -- |
Source: Realcomp II #20230054638 Report a problem | ||
| 12/26/2023 | Pending sale | $549,900$183/sqft |
Source: Realcomp II #20230054638 Report a problem | ||
| 12/1/2023 | Listed for sale | $549,900$183/sqft |
Source: Realcomp II #20230054638 Report a problem | ||
| 11/28/2023 | Contingent | $549,900$183/sqft |
Source: Realcomp II #20230054638 Report a problem | ||
| 10/24/2023 | Price change | $549,900-1.8%$183/sqft |
Source: Realcomp II #20230054638 Report a problem | ||
| 9/26/2023 | Price change | $559,900-1.8%$186/sqft |
Source: Realcomp II #20230054638 Report a problem | ||
| 7/14/2023 | Listed for sale | $569,900+96.5%$190/sqft |
Source: Realcomp II #20230054638 Report a problem | ||
| 2/14/2008 | Sold | $290,000+163.6%$97/sqft |
Source: Public Record Report a problem | ||
| 7/11/2005 | Sold | $110,000-63.9%$37/sqft |
Source: Public Record Report a problem | ||
| 7/7/2003 | Sold | $305,000+12.5%$102/sqft |
Source: Public Record Report a problem | ||
| 11/6/2000 | Sold | $271,000$90/sqft |
Source: Public Record Report a problem | ||
Nearby homes
- $520,0004 bd4 ba3k sqft3970 Highlander Way E, Ann Arbor, MI 48108Sold
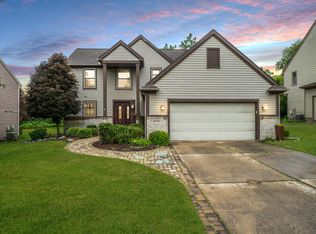
- $515,8003 bd2 ba1.7k sqft3942 Highlander Way E, Ann Arbor, MI 48108Off Market
- $607,8004 bd3 ba2.3k sqft3984 Highlander Way E, Ann Arbor, MI 48108Off Market
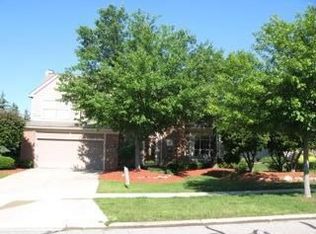
- $489,2004 bd2 ba1.7k sqft3928 Highlander Way E, Ann Arbor, MI 48108Off Market
Get a cash offer in 3 minutes
Find out how much your home could sell for in as little as 3 minutes with a no-obligation cash offer.
Estimated market value
$695,200
