Skip main navigation
Sold
  • $520,000

    3970 Highlander Way E, Ann Arbor, MI 48108

    4beds
    3,076sqft
    Single Family Residence
    Built in 1996
    0.26 Acres Lot
    $635,100 Zestimate®
    $169/sqft
    $4,304 Estimated rent

    Home value

    $635,100

    $603,000 - $673,000

    $4,304/mo

    Zestimate® history
    Loading
    Loading...

    Owner options

    List your home for rent

    $4,304/mo

    Rent Zestimate®

    Find your next renter with Zillow Rental Manager. Plus, with online applications, you can quickly screen prospective tenants – for free.

    Learn more

    $4,304/mo

    Rent Zestimate®

    Refinance and save

    $3,815/mo

    Est. payment

    Refinancing to a lower rate could help reduce your monthly payments and save thousands over the life of the loan.

    See today's rates

    $3,815/mo

    Est. payment

    Explore your selling options

    Work with a Zillow partner agent

    Leverage their expertise and Zillow's premium Showcase listings to get your home seen by more buyers.

    Get started

    List with your own agent

    Get your home in front of millions of buyers by listing it on Zillow.

    Learn how to do it

    Sell it yourself

    Take full control of how buyers see your home on Zillow by listing For Sale by Owner (FSBO).

    List your home

    What's special

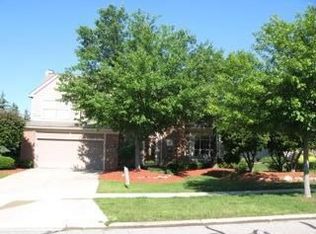
    Welcome to this meticulously maintained Ann Arbor Cape Cod home in a desirable neighborhood! The open floor plan features cathedral ceilings and a first-floor master suite with a gorgeous bathroom and large walk-in closet. The kitchen is a chef's dream with a center island, granite counters, tile backsplash and stainless steel appliances. The laundry room is conveniently located on the first floor. The finished basement adds extra living space with a large recreation area, a fourth bedroom, full bath and tons of storage. Enjoy outdoor living on the deck and brick paver patio. Recent updates include a sump pump battery back up, garage door opener, and high end hot water heater. So many other gorgeous features that you must see! Don't miss out on this one, it will go fast! Welcome home!

    Zillow last checked:

    Listing updated:

    Listed by:

    Jeffrey Packer 734-707-7992,

    Preferred, Realtors Ltd

    Bought with:

    Anne Gilbert, 6506039567

    Howard Hanna Real Estate

    Source: MichRIC,MLS#: 24032617MLS Logo

    Facts & features

    Interior

    Bedrooms & bathrooms
    • Bedrooms: 4
    • Bathrooms: 4
    • Full bathrooms: 3
    • 1/2 bathrooms: 1
    • Main level bedrooms: 1
    Primary bedroom
    • Level: Main
    • Area: 156
    • Dimensions: 12.00 x 13.00
    Bedroom 2
    • Level: Upper
    • Area: 180
    • Dimensions: 12.00 x 15.00
    Bedroom 3
    • Level: Upper
    • Area: 238
    • Dimensions: 14.00 x 17.00
    Bedroom 4
    • Level: Basement
    • Area: 121
    • Dimensions: 11.00 x 11.00
    Primary bathroom
    • Level: Main
    • Area: 108
    • Dimensions: 12.00 x 9.00
    Bathroom 2
    • Description: Half Bath
    • Level: Main
    • Area: 25
    • Dimensions: 5.00 x 5.00
    Bathroom 3
    • Level: Upper
    • Area: 72
    • Dimensions: 9.00 x 8.00
    Bathroom 4
    • Level: Basement
    • Area: 77
    • Dimensions: 11.00 x 7.00
    Dining area
    • Level: Main
    • Area: 156
    • Dimensions: 12.00 x 13.00
    Game room
    • Level: Basement
    • Area: 130
    • Dimensions: 10.00 x 13.00
    Great room
    • Level: Main
    • Area: 273
    • Dimensions: 21.00 x 13.00
    Kitchen
    • Level: Main
    • Area: 144
    • Dimensions: 12.00 x 12.00
    Laundry
    • Level: Main
    • Area: 54
    • Dimensions: 6.00 x 9.00
    Other
    • Description: Storage
    • Level: Basement
    • Area: 60
    • Dimensions: 10.00 x 6.00
    Other
    • Description: Storage
    • Level: Basement
    • Area: 80
    • Dimensions: 10.00 x 8.00
    Recreation
    • Level: Basement
    • Area: 440
    • Dimensions: 22.00 x 20.00
    Utility room
    • Level: Basement
    • Area: 132
    • Dimensions: 11.00 x 12.00
    Heating
    • Forced Air
    Cooling
    • Central Air
    Appliances
    • Included: Humidifier, Dishwasher, Disposal, Dryer, Range, Refrigerator, Washer
    • Laundry: Gas Dryer Hookup, Laundry Room, Main Level, Sink, Washer Hookup
    Features
    • Ceiling Fan(s), Center Island, Eat-in Kitchen
    • Flooring: Wood
    • Basement: Full
    • Number of fireplaces: 1
    • Fireplace features: Family Room
    Interior area
    • Total structure area: 2,063
    • Total interior livable area: 3,076 sqft
    • Finished area below ground: 1,013

    Property

    Parking
    • Total spaces: 2
    • Parking features: Garage Faces Front, Attached, Garage Door Opener
    • Garage spaces: 2
    Features
    • Stories: 2
    Lot
    • Size: 0.26 Acres
    • Dimensions: 70 x 160
    Details
    • Parcel number: L1207302007

    Construction

    Type & style
    • Home type: SingleFamily
    • Architectural style: Cape Cod
    • Property subtype: Single Family Residence
    Materials
    • Brick, Vinyl Siding
    • Roof: Asphalt
    Condition
    • New construction: No
    • Year built: 1996

    Utilities & green energy

    • Sewer: Public Sewer
    • Water: Public

    Community & neighborhood

    Location
    • Region: Ann Arbor

    HOA & financial

    HOA
    • Has HOA: Yes
    • HOA fee: $395 annually
    • Services included: Other, Snow Removal

    Other

    Other facts
    • Listing terms: Cash,VA Loan,Conventional

    Price history

    DateEventPrice
    10/1/2024Sold$520,000-5.4%$169/sqft
    Source: MichRIC #24032617 Report a problem
    8/30/2024Pending sale$549,900$179/sqft
    Source: MichRIC #24032617 Report a problem
    8/23/2024Contingent$549,900$179/sqft
    Source: MichRIC #24032617 Report a problem
    8/12/2024Listed for sale$549,900$179/sqft
    Source: MichRIC #24032617 Report a problem
    7/31/2024Contingent$549,900$179/sqft
    Source: MichRIC #24032617 Report a problem
    6/28/2024Listed for sale$549,900+69.2%$179/sqft
    Source: MichRIC #24032617 Report a problem
    6/9/2005Sold$325,000+16.1%$106/sqft
    Source: Public Record Report a problem
    12/6/2000Sold$279,900$91/sqft
    Source: Public Record Report a problem

    Public tax history

    YearProperty taxesTax assessment
    2025$8,102 $267,483 +5.7%
    2024-- $253,154 +15.9%
    2023-- $218,400 +3.6%
    2022-- $210,800 +1.3%
    2021-- $208,000 +3%
    2020$7,069 $201,900 +2.3%
    2019-- $197,300 +1.8%
    2018-- $193,800 +0.2%
    2017-- $193,500 +26%
    2016-- $153,570 +0.3%
    2015-- $153,111 +0.9%
    2014-- $151,700
    2013-- $151,700 -0.5%
    2012-- $152,509 +2.7%
    2011-- $148,500 +1.5%
    2010-- $146,259 -0.3%
    2009-- $146,700 -10.2%
    2008-- $163,400 -2.5%
    2007-- $167,600 +3.2%
    2005-- $162,400 +3.6%
    2004-- $156,800 +3.1%
    2003-- $152,100 +18.1%
    2002$4,303 +116.4%$128,800 +4.1%
    2001$1,989 -0.8%$123,700 +0.4%
    2000$2,004 -10.3%$123,200 +6.3%
    1999$2,234 $115,900

    Find assessor info on the county website

    Neighborhood: Lake Forest

    Nearby schools

    GreatSchools rating
    Get a cash offer in 3 minutes
    Find out how much your home could sell for in as little as 3 minutes with a no-obligation cash offer.
    Estimated market value
    $635,100
    Get a cash offer in 3 minutes
    Find out how much your home could sell for in as little as 3 minutes with a no-obligation cash offer.
    Estimated market value
    $635,100