Skip main navigation
Sold for $669,990
  • $669,990

    3956 Red Valley Circle, Castle Rock, CO 80104

    4beds
    3,977sqft
    Single Family Residence
    Built in 2023
    5,662 Square Feet Lot
    $669,500 Zestimate®
    $168/sqft
    $3,948 Estimated rent

    Home value

    $669,500

    $636,000 - $703,000

    $3,948/mo

    Zestimate® history
    Loading
    Loading...

    Owner options

    List your home for rent

    $3,948/mo

    Rent Zestimate®

    Find your next renter with Zillow Rental Manager. Plus, with online applications, you can quickly screen prospective tenants – for free.

    Learn more

    $3,948/mo

    Rent Zestimate®

    Refinance and save

    $3,982/mo

    Est. payment

    Refinancing to a lower rate could help reduce your monthly payments and save thousands over the life of the loan.

    See today's rates

    $3,982/mo

    Est. payment

    Explore your selling options

    Work with a Zillow partner agent

    Leverage their expertise and Zillow's premium Showcase listings to get your home seen by more buyers.

    Get started

    List with your own agent

    Get your home in front of millions of buyers by listing it on Zillow.

    Learn how to do it

    Sell it yourself

    Take full control of how buyers see your home on Zillow by listing For Sale by Owner (FSBO).

    List your home

    What's special

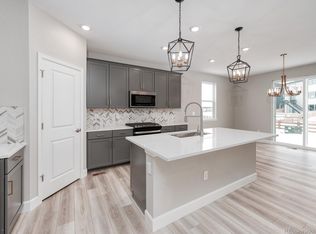
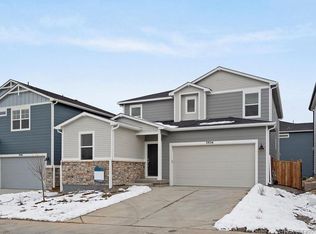
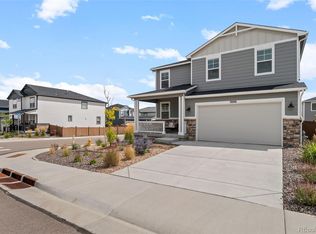
    Brand new, energy-efficient home available NOW! The design studio upgrades are stunning. Cabinets are boulder gray and look gorgeous with chevron backsplash and modern gold hardware. Valor white quartz countertops in the kitchen. Quartz countertops in all bathrooms. Main floor bedroom suite is perfect for mother-n-law or long-term guests. Or maybe a teenager that wants their own space. Plenty of privacy with nobody behind this home. Enjoy small-town charm without sacrificing urban amenities. Terrain is located just off I-25 in Castle Rock, only 30 miles south of downtown Denver. The community is just minutes from premier shopping outlets, restaurants, and hiking trails. Send the kids to school in the sought-after Douglas County district. We also build each home with innovative, energy-efficient features that cut down on utility bills so you can afford to do more living.* Each of our homes is built with innovative, energy-efficient features designed to help you enjoy more savings, better health, real comfort and peace of mind. Photos are a Builder home of same floorplan.

    Zillow last checked:

    Listing updated:

    Listed by:

    Kerrie Young Denver.contact@meritagehomes.com,

    Kerrie A. Young (Independent)

    Bought with:

    Steve Novak, 100074873

    LoKation Real Estate

    Source: REcolorado as distributed by MLS GRID,MLS#: 1981126MLS Logo

    Facts & features

    Interior

    Bedrooms & bathrooms
    • Bedrooms: 4
    • Bathrooms: 3
    • Full bathrooms: 3
    • Main level bathrooms: 1
    • Main level bedrooms: 1
    Primary bedroom
    • Level: Upper
    Bedroom
    • Level: Upper
    Bedroom
    • Level: Upper
    Bedroom
    • Level: Main
    Primary bathroom
    • Level: Upper
    Bathroom
    • Level: Upper
    Bathroom
    • Level: Main
    Great room
    • Level: Main
    Loft
    • Level: Upper
    Heating
    • Forced Air, Natural Gas
    Cooling
    • Central Air
    Appliances
    • Included: Dishwasher, Microwave, Oven
    Features
    • Kitchen Island, Open Floorplan, Smart Thermostat
    • Flooring: Carpet, Tile
    • Windows: Double Pane Windows
    • Basement: Bath/Stubbed,Full,Sump Pump,Unfinished
    • Has fireplace: Yes
    • Fireplace features: Gas
    Interior area
    • Total structure area: 3,977
    • Total interior livable area: 3,977 sqft
    • Finished area above ground: 2,630
    • Finished area below ground: 0

    Property

    Parking
    • Total spaces: 2
    • Parking features: Concrete
    • Attached garage spaces: 2
    Features
    • Levels: Two
    • Stories: 2
    Lot
    • Size: 5,662 Square Feet
    • Features: Landscaped, Sprinklers In Front
    Details
    • Parcel number: 250707117006
    • Zoning: RES
    • Special conditions: Standard

    Construction

    Type & style
    • Home type: SingleFamily
    • Architectural style: Mountain Contemporary
    • Property subtype: Single Family Residence
    Materials
    • Cement Siding
    • Foundation: Slab
    Condition
    • New Construction
    • New construction: Yes
    • Year built: 2023
    Details
    • Builder model: Snowberry
    • Builder name: Meritage Homes
    • Warranty included: Yes

    Utilities & green energy

    • Electric: 110V
    • Sewer: Public Sewer
    • Water: Public
    • Utilities for property: Cable Available, Electricity Connected, Internet Access (Wired), Natural Gas Connected, Phone Available
    Green energy
    • Energy efficient items: Appliances, Construction, HVAC, Insulation, Lighting, Thermostat, Water Heater, Windows

    Community & HOA

    Community
    • Subdivision: Sunstone Village At Terrain
    HOA
    • Has HOA: Yes
    • Amenities included: Clubhouse, Park, Playground, Pool, Trail(s)
    • Services included: Maintenance Grounds, Trash
    • HOA fee: $85 monthly
    • HOA name: CASTLE OAKS MASTER ASSOCIATION
    • HOA phone: 303-985-9623
    Location
    • Region: Castle Rock

    Financial & listing details

    • Price per square foot: $168/sqft
    • Tax assessed value: $690,759
    • Annual tax amount: $6,003
    • Date on market: 11/10/2023
    • Listing terms: 1031 Exchange,Cash,Conventional,FHA,Jumbo,Other,USDA Loan,VA Loan
    • Exclusions: None
    • Ownership: Builder
    • Electric utility on property: Yes
    • Road surface type: Paved

    Price history

    DateEventPrice
    2/21/2024Sold$669,990-2.2%$168/sqft
    Source: REcolorado as distributed by MLS GRID #1981126 Report a problem
    12/14/2023Pending sale$684,990$172/sqft
    Source: REcolorado as distributed by MLS GRID #1981126 Report a problem
    12/11/2023Listed for sale$684,990$172/sqft
    Source: REcolorado as distributed by MLS GRID #1981126 Report a problem
    12/4/2023Pending sale$684,990$172/sqft
    Source: REcolorado as distributed by MLS GRID #1981126 Report a problem
    11/10/2023Price change$684,990-0.7%$172/sqft
    Source: REcolorado as distributed by MLS GRID #1981126 Report a problem
    11/2/2023Listed for sale$689,990-9.1%$173/sqft
    Source: Meritage Homes Report a problem
    9/21/2023Listing removed--
    Source: Meritage Homes Report a problem
    9/15/2023Listed for sale$758,881$191/sqft
    Source: Meritage Homes Report a problem

    Public tax history

    YearProperty taxesTax assessment
    2025$4,633 +24.4%$43,170 -9.1%
    2024$3,724 +63.8%$47,510 +36.1%
    2023$2,273 +48.8%$34,910 +83%
    2022$1,527 $19,080 +51.2%
    2021-- $12,620 +78.8%
    2020$858 $7,060
    2019-- --
    Find assessor info on the county website

    Neighborhood: 80104

    Nearby schools

    GreatSchools rating
    Schools provided by the listing agent
    • Elementary: Rock Ridge
    • Middle: Mesa
    • High: Douglas County
    • District: Douglas RE-1

    Source: REcolorado as distributed by MLS GRID. This data may not be complete. We recommend contacting the local school district to confirm school assignments for this home.

    Get a cash offer in 3 minutes
    Find out how much your home could sell for in as little as 3 minutes with a no-obligation cash offer.
    Estimated market value
    $669,500
    Get a cash offer in 3 minutes
    Find out how much your home could sell for in as little as 3 minutes with a no-obligation cash offer.
    Estimated market value
    $669,500