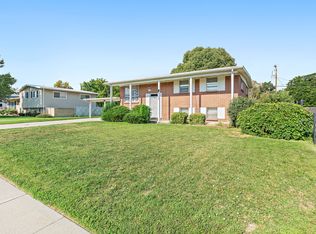
Welcome home to this charming West Valley City rambler nestled in an established neighborhood with mature trees and convenient access to schools, parks, shopping, and commuter routes. This fully remolded home offers 4 bedrooms, 3 bathrooms, and a very open great room perfect for entertaining! It also features a finished basement with a separate entrance with a ADU option providing extra room for family, hobbies, or a growing household. Situated on a spacious .20-acre lot, the property features ample parking, a covered carport, and a 2 car garage. The large backyard will give you room to garden, play, or create your own outdoor retreat. Enjoy cozy evenings by the fireplace and the convenience of nearby amenities while still feeling tucked away in a quiet residential setting. A fantastic opportunity to own a solid home with great potential in the heart of West Valley City. Square footage figures are provided as a courtesy estimate. Buyer is advised to obtain an independent measurement.
Accepting backups
$549,000
3956 S Southbourne Way, West Valley City, UT 84119
4beds
1,728sqft
Single Family Residence
Built in 1965
8,712 Square Feet Lot
$548,600 Zestimate®
$318/sqft
$-- HOA
What's special
Ample parkingCovered carport
- 21 days |
- 346 |
- 33 |
Zillow last checked:
Listing updated:
Listed by:
Philip Harvey 801-449-3000,
Century 21 Everest
Source: UtahRealEstate.com,MLS#: 2175480
Facts & features
Interior
Bedrooms & bathrooms
- Bedrooms: 4
- Bathrooms: 3
- Full bathrooms: 2
- 3/4 bathrooms: 1
Rooms
- Room types: Master Bathroom, Second Kitchen, Updated Kitchen
Primary bedroom
- Level: Second
Heating
- Central, >= 95% efficiency
Cooling
- Central Air
Appliances
- Included: Microwave, Disposal, Free-Standing Range
- Laundry: Electric Dryer Hookup, Gas Dryer Hookup
Features
- Accessory Apt, Basement Apartment, In-Law Floorplan, Vaulted Ceiling(s), Silestone Countertops
- Flooring: Carpet, Tile
- Doors: Sliding Doors
- Windows: None, Double Pane Windows
- Basement: Daylight,Partial,Basement Entrance
- Number of fireplaces: 1
Interior area
- Total structure area: 1,728
- Total interior livable area: 1,728 sqft
- Finished area above ground: 1,134
- Finished area below ground: 594
Property
Parking
- Total spaces: 9
- Parking features: Covered, Open
- Garage spaces: 2
- Carport spaces: 1
- Covered spaces: 3
- Uncovered spaces: 6
Features
- Levels: Tri/Multi-Level
- Stories: 3
- Patio & porch: Porch, Patio, Open Porch, Open Patio
- Fencing: Partial
- Has view: Yes
- View description: Mountain(s)
Lot
- Size: 8,712 Square Feet
- Features: Curb & Gutter, Sprinkler: Auto-Full
- Topography: Terrain
- Residential vegetation: Landscaping: Full, Mature Trees
Details
- Parcel number: 1533351009
- Zoning: R-1
- Zoning description: Single-Family
Construction
Type & style
- Home type: SingleFamily
- Property subtype: Single Family Residence
Materials
- Aluminum Siding, Brick
- Roof: Asphalt
Condition
- Blt./Standing
- New construction: No
- Year built: 1965
- Major remodel year: 2003
Utilities & green energy
- Sewer: Public Sewer, Sewer: Public
- Water: Culinary
- Utilities for property: Natural Gas Connected, Electricity Connected, Sewer Connected, Water Connected
Community & HOA
Community
- Security: Building Security
- Subdivision: Rolling Meadows No 6
HOA
- Has HOA: No
Location
- Region: West Valley City
Financial & listing details
- Price per square foot: $318/sqft
- Tax assessed value: $403,700
- Annual tax amount: $2,570
- Date on market: 7/30/2026
- Listing terms: Cash,Conventional,FHA,VA Loan
- Inclusions: Microwave, Range
- Acres allowed for irrigation: 0
- Electric utility on property: Yes
- Road surface type: Paved
Estimated market value
$548,600
$521,000 - $576,000
$2,442/mo
Price history
| Date | Event | Price |
|---|---|---|
| 7/30/2026 | Listed for sale | $549,000$318/sqft |
Source:  UtahRealEstate.com #2175480 Report a problem UtahRealEstate.com #2175480 Report a problem | ||
| 6/20/2026 | Listing removed | $549,000$318/sqft |
Source: UtahRealEstate.com #2161716 Report a problem | ||
| 6/19/2026 | Price change | $549,000+68.9%$318/sqft |
Source: UtahRealEstate.com #2161716 Report a problem | ||
| 2/23/2021 | Pending sale | $325,000$188/sqft |
Source: UtahRealEstate.com #1725497 Report a problem | ||
| 2/19/2021 | Listed for sale | $325,000$188/sqft |
Source: UtahRealEstate.com #1725497 Report a problem | ||
Public tax history
| Year | Property taxes | Tax assessment |
|---|---|---|
| 2025 | $2,571 +3.2% | $222,035 +5.8% |
| 2024 | $2,492 +1.3% | $209,935 +5.8% |
| 2023 | $2,460 -3.2% | $198,440 -3.4% |
| 2022 | $2,540 +38.8% | $205,480 +54.4% |
| 2021 | $1,831 +8.5% | $133,100 +15% |
| 2020 | $1,687 +2.5% | $115,775 +6.3% |
| 2019 | $1,646 +0.5% | $108,955 +2.5% |
| 2018 | $1,639 +16.8% | $106,315 -39.1% |
| 2017 | $1,404 +707.6% | $174,700 +12.7% |
| 2016 | $174 -87.6% | $155,000 -1.8% |
| 2015 | $1,404 | $157,900 +4.2% |
| 2014 | $1,404 | $151,600 +5.4% |
| 2013 | -- | $143,900 +7.7% |
| 2012 | -- | $133,600 -8.7% |
| 2011 | -- | $146,400 -5.1% |
| 2010 | -- | $154,300 -2.7% |
| 2009 | -- | $158,600 -9.7% |
| 2008 | $1,178 | $175,700 -2.1% |
| 2007 | -- | $179,500 +20.6% |
| 2006 | -- | $148,900 +9.7% |
| 2005 | -- | $135,700 +13% |
| 2002 | -- | $120,100 -0.7% |
| 2001 | -- | $120,900 +1.9% |
| 2000 | -- | $118,600 |
Find assessor info on the county website
Monthly payment
Est. payment
Payment breakdown
Explore the cost of this home by adjusting the details. Changes won't be saved.Climate risks
Neighborhood: 84119
Nearby schools
GreatSchools rating
- 3/10Rolling Meadows SchoolGrades: PK-6Distance: 0.1 mi
- 2/10Valley Junior High SchoolGrades: 7-8Distance: 0.5 mi
- 2/10Granger High SchoolGrades: 8-12Distance: 1 mi
Schools provided by the listing agent
- Elementary: Rolling Meadows
- Middle: Valley
- High: Granger
- District: Granite
Source: UtahRealEstate.com. This data may not be complete. We recommend contacting the local school district to confirm school assignments for this home.
- $425,0003 bd1 ba1.1k sqft3966 S Southbourne Way, West Valley City, UT 84119Off Market
- $439,1003 bd2 ba1.6k sqft3037 W Southbourne Way, West Valley City, UT 84119Off Market
- $479,9005 bd2 ba2.4k sqft3049 W Southbourne Way, West Valley City, UT 84119Off Market

- $443,3004 bd1 ba1.1k sqft3961 S Lance St, West Valley City, UT 84119Off Market
- $425,8004 bd1 ba1.7k sqft3953 S Lance St, West Valley City, UT 84119Off Market
- $430,8004 bd2 ba2.1k sqft3974 S Southbourne Way, West Valley City, UT 84119Off Market
- $469,9005 bd2 ba2.1k sqft3969 S Lance St, West Valley City, UT 84119Off Market
- $478,9003 bd2 ba1.5k sqft3065 W Southbourne Way, West Valley City, UT 84119Off Market
A local agent can set up tours, give advice and negotiate with sellers.
Similar homes
- $524,0004 bd2 ba1.8k sqft2492 W Starling Cir, West Valley City, UT 84119For Sale

 MLS ID #2178763, Jared Hokanson, Jared Realty Group. UtahRealEstate.com
 - $550,0005 bd3 ba2.3k sqft4320 S Morris St, Taylorsville, UT 84129For Sale
 MLS ID #2178170, Bob Cusick, Realty HQ. UtahRealEstate.com
 - $537,0006 bd3 ba2.1k sqft4473 W Manhatten Dr S, West Valley City, UT 84120For Sale
 MLS ID #2176738, Ivan Mejia, Coldwell Banker Realty (Provo-Orem-Sundance). UtahRealEstate.com
 - $525,0004 bd3 ba1.8k sqft4382 W Cortney Dr, West Valley, UT 84120For Sale
 MLS ID #2171121, Eldina Sabic, Prime Real Estate Experts. UtahRealEstate.com
 - $494,9004 bd2 ba1.5k sqft3837 W 3240 S, West Valley City, UT 84120For SaleMLS ID #2171278, Luz Rodriguez, Real Estate Essentials. UtahRealEstate.com
- $490,0004 bd3 ba1.8k sqft5050 W 3500 S, West Valley City, UT 84120For SaleMLS ID #2169793, Jeremy Martin, Omada Real Estate. UtahRealEstate.com
- $520,0003 bd2 ba2.3k sqft3478 S 335 E, Salt Lake City, UT 84115For SaleMLS ID #2178362, Matthew Farrell, In Depth Realty. UtahRealEstate.com
- $590,0004 bd3 ba1.4k sqft1134 E Lorraine Dr S, Salt Lake City, UT 84106For SaleMLS ID #2178830, Darin Thomas, Real Broker, LLC. UtahRealEstate.com
- $510,0004 bd2 ba1.7k sqft6007 S Sweet Basil N, Taylorsville, UT 84129For SaleMLS ID #2170040, Emily Knowles, Selling Salt Lake. UtahRealEstate.com
- $535,0004 bd2 ba2.2k sqft5777 S Sagewood Dr, Salt Lake City, UT 84107For SaleMLS ID #2172703, Marietta Paredes-Munier, Redfin Corporation (Main). UtahRealEstate.com
- $550,0004 bd3 ba2.2k sqft10242 S Marble St E, Sandy, UT 84094For SaleMLS ID #2178134, Daniel Lopez, REDFIN CORPORATION. UtahRealEstate.com
- $478,5005 bd3 ba2.4k sqft4125 W 4775 S, Salt Lake City, UT 84118For SaleMLS ID #2171914, Cameron Richardson, Connect Fast Realty, LLC. UtahRealEstate.com
- $514,9995 bd3 ba2.3k sqft5726 W Dale Amour Dr S, Salt Lake City, UT 84118For SaleMLS ID #2151827, Pam Musselman, Equity Real Estate (NRE). UtahRealEstate.com
- $570,0005 bd3 ba2.1k sqft548 W 5900 S, Murray, UT 84123For SaleMLS ID #2159944, Kevin C Warren, Real Broker, LLC. UtahRealEstate.com
- $515,0003 bd2 ba1.6k sqft49 E Sunset Ave, Salt Lake City, UT 84115For SaleMLS ID #2171220, Judy Kostrencich, EXP Realty, LLC. UtahRealEstate.com
- $585,0004 bd2 ba2k sqft343 E Scott Ave, South Salt Lake, UT 84115For SaleMLS ID #2161815, Judy Fordon, Real Estate Essentials. UtahRealEstate.com
- $650,0004 bd2 ba2k sqft405 E Scott Ave, South Salt Lake, UT 84115For SaleMLS ID #2178265, Jeffrey Morris, KW Utah Realtors Keller Williams (Brickyard). UtahRealEstate.com
- $519,9004 bd2 ba1.7k sqft1965 W Black Angus Dr, Salt Lake City, UT 84116For SaleMLS ID #2176125, Maria Barraza-Rodriguez, Conrad Cruz Real Estate Services, LLC. UtahRealEstate.com
- $529,9004 bd2 ba1.9k sqft96 W Paula Dr, Sandy, UT 84070For SaleMLS ID #2176288, Garry F Garrett, Realtypath LLC (Home and Family). UtahRealEstate.com
- $584,5004 bd3 ba2.4k sqft3862 W Westland Dr, West Jordan, UT 84088For SaleMLS ID #2178148, Brock Whitworth, Equity Real Estate (Premier Elite). UtahRealEstate.com
