Skip main navigation
Sold for $585,000
  • Listed by: SIMPLE REAL ESTATE GROUP • MARIA CALDERON • Contact: 909-260-8040
    Bought with: Proper Real Estate
    $585,000

    39567 Strada Scala, Lake Elsinore, CA 92532

    4beds
    2,714sqft
    Single Family Residence
    Built in 2017
    4,356 Square Feet Lot
    $587,100 Zestimate®
    $216/sqft
    $3,441 Estimated rent

    Home value

    $587,100

    $528,000 - $652,000

    $3,441/mo

    Zestimate® history
    Loading
    Loading...

    Owner options

    List your home for rent

    $3,441/mo

    Rent Zestimate®

    Find your next renter with Zillow Rental Manager. Plus, with online applications, you can quickly screen prospective tenants – for free.

    Learn more

    $3,441/mo

    Rent Zestimate®

    Refinance and save

    $3,852/mo

    Est. payment

    Refinancing to a lower rate could help reduce your monthly payments and save thousands over the life of the loan.

    See today's rates

    $3,852/mo

    Est. payment

    Explore your selling options

    Work with a Zillow partner agent

    Leverage their expertise and Zillow's premium Showcase listings to get your home seen by more buyers.

    Get started

    List with your own agent

    Get your home in front of millions of buyers by listing it on Zillow.

    Learn how to do it

    Sell it yourself

    Take full control of how buyers see your home on Zillow by listing For Sale by Owner (FSBO).

    List your home

    What's special

    Cozy backyardExpansive primary suiteBright open floor planStainless steel appliancesSeparate showerSoaking tubDark wood cabinets
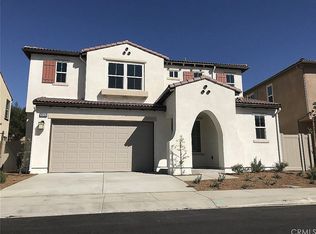
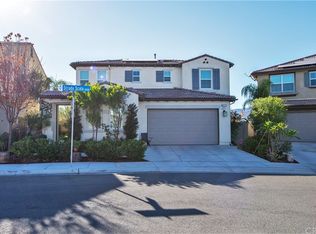
    Welcome to 39567 Strada Scala in the beautiful city of Lake Elsinore. This spacious 2,714 sq. ft. two-story home, offering versatile living in a highly desirable neighborhood of Rosetta Canyon area. With 4 bedrooms and 3 full bathrooms. This home is perfect for growing families or those seeking additional space. The main level features a bedroom and a full bathroom, ideal for guests or multi-generational living. Upstairs, you'll find 3 bedrooms, 2 bathrooms, including the expansive primary suite with walk-closet, soaking tub and separate shower. A loft are provides extra space, perfect for a home office, or playroom. The kitchen is modern and spacious with stainless steel appliances, dark wood cabinets. Enjoy a bright, open floor plan with generous living and dining area, creating a comfortable and welcoming space for entertaining. Tile and carpet flooring throughout the home. Step outside to a cozy backyard, perfect for relaxing or gatherings. Close to schools, shopping, parks and so much more. This home offers convenience, comfort, and charm in one!

    Zillow last checked:

    Listing updated:

    Listed by:

    MARIA CALDERON DRE #02093191 909-260-8040,

    SIMPLE REAL ESTATE GROUP

    Bought with:

    Visakha Sir, DRE #01980472

    Proper Real Estate

    Source: CRMLS,MLS#: IV25000563MLS LogoOriginating MLS: California Regional MLS

    Facts & features

    Interior

    Bedrooms & bathrooms
    • Bedrooms: 4
    • Bathrooms: 3
    • Full bathrooms: 3
    • Main level bathrooms: 1
    • Main level bedrooms: 1
    Rooms
    • Room types: Bedroom, Family Room, Kitchen, Laundry, Living Room, Other, Dining Room
    Bedroom
    • Features: Bedroom on Main Level
    Bathroom
    • Features: Bathroom Exhaust Fan, Bathtub, Dual Sinks, Enclosed Toilet, Full Bath on Main Level, Quartz Counters, Soaking Tub, Separate Shower, Tub Shower, Walk-In Shower
    Family room
    • Features: Separate Family Room
    Kitchen
    • Features: Kitchen Island, Kitchen/Family Room Combo, Quartz Counters
    Other
    • Features: Walk-In Closet(s)
    Heating
    • Central
    Cooling
    • Central Air
    Appliances
    • Included: Dishwasher, Gas Range, Microwave, Tankless Water Heater
    • Laundry: Laundry Room, Upper Level
    Features
    • Beamed Ceilings, Cathedral Ceiling(s), Separate/Formal Dining Room, Eat-in Kitchen, Open Floorplan, Quartz Counters, Recessed Lighting, Bedroom on Main Level, Walk-In Closet(s)
    • Flooring: Carpet, Tile
    • Has fireplace: Yes
    • Fireplace features: Family Room
    • Common walls with other units/homes: No Common Walls
    Interior area
    • Total interior livable area: 2,714 sqft

    Property

    Parking
    • Total spaces: 2
    • Parking features: Garage
    • Attached garage spaces: 2
    Features
    • Levels: Two
    • Stories: 2
    • Entry location: Front
    • Patio & porch: Rear Porch, Concrete, Covered
    • Pool features: None
    • Spa features: None
    • Fencing: Brick
    • Has view: Yes
    • View description: Neighborhood
    Lot
    • Size: 4,356 Square Feet
    • Features: Cul-De-Sac, Sprinklers Timer, Sprinkler System
    Details
    • Parcel number: 347590042
    • Special conditions: Standard

    Construction

    Type & style
    • Home type: SingleFamily
    • Property subtype: Single Family Residence
    Materials
    • Roof: Tile
    Condition
    • New construction: No
    • Year built: 2017

    Utilities & green energy

    • Sewer: Public Sewer
    • Water: Public
    • Utilities for property: Cable Available, Electricity Connected, Natural Gas Connected

    Community & HOA

    Community
    • Features: Biking, Park, Street Lights, Suburban
    • Security: Carbon Monoxide Detector(s), Smoke Detector(s)
    HOA
    • Has HOA: Yes
    • Amenities included: Picnic Area
    • HOA fee: $98 monthly
    • HOA name: Trieste Homeowners Association
    • HOA phone: 951-244-0048
    Location
    • Region: Lake Elsinore

    Financial & listing details

    • Price per square foot: $216/sqft
    • Tax assessed value: $596,700
    • Date on market: 1/2/2025
    • Cumulative days on market: 100 days
    • Listing terms: Submit

    Price history

    DateEventPrice
    3/27/2025Sold$585,000-2.5%$216/sqft
    Source: CRMLS #IV25000563 Report a problem
    2/25/2025Contingent$599,999$221/sqft
    Source: CRMLS #IV25000563 Report a problem
    2/11/2025Listed for sale$599,999$221/sqft
    Source: CRMLS #IV25000563 Report a problem
    2/8/2025Contingent$599,999$221/sqft
    Source: CRMLS #IV25000563 Report a problem
    1/23/2025Price change$599,999-2%$221/sqft
    Source: CRMLS #IV25000563 Report a problem
    1/2/2025Listed for sale$611,999+61.3%$225/sqft
    Source: CRMLS #IV25000563 Report a problem
    1/5/2017Sold$379,500$140/sqft
    Source: Public Record Report a problem

    Public tax history

    YearProperty taxesTax assessment
    2026-- $596,700 +35.5%
    2025$8,139 +3.2%$440,254 +2%
    2024$7,884 +1.3%$431,622 +2%
    2023$7,784 +1.7%$423,160 +2%
    2022$7,655 +1.2%$414,864 +2%
    2021$7,564 +1.1%$406,730 +1%
    2020$7,480 +1.2%$402,560 +2%
    2019$7,390 +1.7%$394,668 +2%
    2018$7,269 $386,931 +15%
    2017-- $336,429
    Find assessor info on the county website

    Neighborhood: 92532

    Nearby schools

    GreatSchools rating
    Get a cash offer in 3 minutes
    Find out how much your home could sell for in as little as 3 minutes with a no-obligation cash offer.
    Estimated market value
    $587,100
    Get a cash offer in 3 minutes
    Find out how much your home could sell for in as little as 3 minutes with a no-obligation cash offer.
    Estimated market value
    $587,100