Welcome to resort-style California living in the sought-after Rosetta Canyon community! Set on one of the largest premium lots in the neighborhood, this beautifully upgraded 2017 home offers 5 bedrooms, 3 bathrooms, and approximately 2,714 sq ft of bright, open living space designed for both everyday comfort and effortless entertaining. Natural light pours through the home, highlighting elegant tile flooring, plantation shutters, and a cozy fireplace in the inviting family room. The modern kitchen is the heart of the home, featuring quartz countertops, a large center island, and stainless-steel appliances, perfect for gathering, cooking, and making memories. A downstairs bedroom with a full bathroom offers wonderful flexibility for overnight guests, extended family, or multi-generational living. Upstairs, retreat to the spacious primary suite with a walk-in closet, dual vanities, soaking tub, and separate shower, along with a convenient upstairs laundry room. Step outside and discover your own private backyard oasis, where indoor and outdoor living flow seamlessly together. Relax in the sparkling saltwater pool and spa, dine under the covered patio, and enjoy the generous space for weekend barbecues, celebrations, and quiet evenings under the stars. A long driveway and attached 2-car garage provide ample parking. Just down the street, the community park features tennis and basketball courts and hosts a variety of neighborhood events throughout the year. Lake Elsinore is only minutes away for boating, scenic walks, and enjoying the outdoors, with shopping, dining, and freeway access close by. This move-in-ready home is waiting for its next chapter. COME SEE IT TODAY!
For sale
Listed by: Keller Williams Realty Riv • Susanne Hove • Contact: 951-255-7344
$699,000
39552 Strada Scala, Lake Elsinore, CA 92532
5beds
2,714sqft
Single Family Residence
Built in 2017
7,841 Square Feet Lot
$701,500 Zestimate®
$258/sqft
$119/mo HOA
What's special
- 4 days
- 382
- 55
Likely to sell faster than
Zillow last checked:
Listing updated:
Listed by:
Susanne Hove DRE #01337422 951-255-7344,
Keller Williams Realty Riv
Source: CRMLS,MLS#: IG26224230 Originating MLS: California Regional MLS
Facts & features
Interior
Bedrooms & bathrooms
- Bedrooms: 5
- Bathrooms: 3
- Full bathrooms: 3
- Main level bathrooms: 1
- Main level bedrooms: 1
Rooms
- Room types: Bedroom, Den, Entry/Foyer, Family Room, Kitchen, Laundry, Living Room, Primary Bathroom, Primary Bedroom, Office, Other
Primary bedroom
- Features: Primary Suite
Bedroom
- Features: Bedroom on Main Level
Bathroom
- Features: Bathtub, Dual Sinks, Laminate Counters, Separate Shower
Family room
- Features: Separate Family Room
Kitchen
- Features: Kitchen Island, Kitchen/Family Room Combo
Other
- Features: Walk-In Closet(s)
Heating
- Central
Cooling
- Central Air
Appliances
- Included: Built-In Range, Microwave, Range Hood
- Laundry: Laundry Room
Features
- Ceiling Fan(s), Eat-in Kitchen, Open Floorplan, Recessed Lighting, Bedroom on Main Level, Primary Suite, Walk-In Closet(s)
- Flooring: Carpet, Tile
- Windows: Blinds, Plantation Shutters
- Has fireplace: Yes
- Fireplace features: Family Room
- Common walls with other units/homes: No Common Walls
Interior area
- Total interior livable area: 2,714 sqft
Property
Parking
- Total spaces: 2
- Parking features: Driveway, Garage Faces Front, Garage, Private
- Attached garage spaces: 2
Features
- Levels: Two
- Stories: 2
- Entry location: Front
- Patio & porch: Patio
- Has private pool: Yes
- Pool features: In Ground, Private, Salt Water
- Has spa: Yes
- Spa features: Private
- Fencing: Privacy
- Has view: Yes
- View description: Mountain(s), Neighborhood
Lot
- Size: 7,841 Square Feet
- Features: Back Yard, Cul-De-Sac, Front Yard, Garden, Lawn, Landscaped, Street Level, Yard
Details
- Parcel number: 347590036
- Special conditions: Standard
Construction
Type & style
- Home type: SingleFamily
- Architectural style: Mediterranean
- Property subtype: Single Family Residence
Materials
- Foundation: Slab
- Roof: Tile
Condition
- Turnkey
- New construction: No
- Year built: 2017
Utilities & green energy
- Sewer: Public Sewer
- Water: Public
- Utilities for property: Electricity Connected, Natural Gas Connected, Sewer Connected, Water Connected
Community & HOA
Community
- Features: Street Lights, Sidewalks
- Security: Carbon Monoxide Detector(s), Smoke Detector(s)
HOA
- Has HOA: Yes
- Amenities included: Dog Park
- HOA fee: $119 monthly
- HOA name: Avalon
- HOA phone: 951-244-0048
Location
- Region: Lake Elsinore
Financial & listing details
- Price per square foot: $258/sqft
- Tax assessed value: $561,111
- Date on market: 10/21/2026
- Cumulative days on market: 4 days
- Listing terms: Cash,Conventional,FHA,Submit,VA Loan
- Road surface type: Paved
Estimated market value
$701,500
$666,000 - $737,000
$4,283/mo
Price history
| Date | Event | Price |
|---|---|---|
| 10/21/2026 | Listed for sale | $699,000+67.6%$258/sqft |
Source:  CRMLS #IG26224230 Report a problem | ||
| 1/1/2026 | Listing removed | $3,895$1/sqft |
Source: CRMLS #IV25242110 Report a problem | ||
| 11/11/2025 | Listed for rent | $3,895+1.2%$1/sqft |
Source: CRMLS #IV25242110 Report a problem | ||
| 11/11/2025 | Listing removed | $3,849$1/sqft |
Source: Zillow Rentals Report a problem | ||
| 10/7/2025 | Price change | $3,849-3.7%$1/sqft |
Source: Zillow Rentals Report a problem | ||
| 9/18/2025 | Price change | $3,995-2.4%$1/sqft |
Source: Zillow Rentals Report a problem | ||
| 9/4/2025 | Listed for rent | $4,095$2/sqft |
Source: Zillow Rentals Report a problem | ||
| 1/5/2017 | Sold | $417,000$154/sqft |
Source: Public Record Report a problem | ||
Public tax history
| Year | Property taxes | Tax assessment |
|---|---|---|
| 2026 | -- | $561,111 +2% |
| 2025 | $9,301 +3.4% | $550,110 +2% |
| 2024 | $8,994 +1.3% | $539,324 +2% |
| 2023 | $8,879 +1.7% | $528,750 +2% |
| 2022 | $8,729 +1.3% | $518,384 +2% |
| 2021 | $8,617 +1.1% | $508,221 +1% |
| 2020 | $8,521 | $503,011 +2% |
| 2019 | -- | $493,149 +2% |
| 2018 | $8,270 | $483,481 +43.7% |
| 2017 | -- | $336,429 |
Find assessor info on the county website
Monthly payment
Est. payment
Payment breakdown
Explore the cost of this home by adjusting the details. Changes won't be saved.Climate risks
Neighborhood: 92532
Nearby schools
Schools provided by the listing agent
- Elementary: Earl Warren
- Middle: Elsinore
- High: Temescal Canyon
Source: CRMLS. This data may not be complete. We recommend contacting the local school district to confirm school assignments for this home.
- $590,6003 bd3 ba2.3k sqft39573 Strada Pozzo, Lake Elsinore, CA 92532Off Market
- $616,7003 bd3 ba2.4k sqft39577 Strada Pozzo, Lake Elsinore, CA 92532Off Market
- $598,5003 bd3 ba2.4k sqft39569 Strada Pozzo, Lake Elsinore, CA 92532Off Market

- $621,6004 bd3 ba2.7k sqft39565 Strada Pozzo, Lake Elsinore, CA 92532Off Market
Similar homes
- $619,0005 bd3 ba3k sqft45045 Bronze Star Rd, Lake Elsinore, CA 92532For Sale
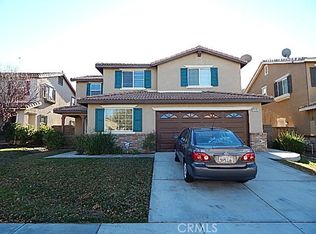 MLS ID #IG26213547, Dale Beaver, First Choice Real Estate & Loa. CRMLS
- $699,0004 bd3 ba3.2k sqft41039 Sunsprite St, Lake Elsinore, CA 92532For Sale
 MLS ID #TR26070359, Jian Luo, WeTrust Realty. CRMLS
- $649,0005 bd3 ba3k sqft53203 Iceberg St, Lake Elsinore, CA 92532For Sale
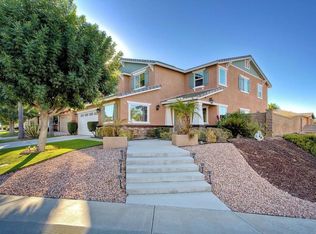 MLS ID #NDP2609518, Wesley Raye, Compass. CRMLS
- $--5 bd3 ba3.4k sqft21059 Kimberly Ct, Lake Elsinore, CA 92532Auction
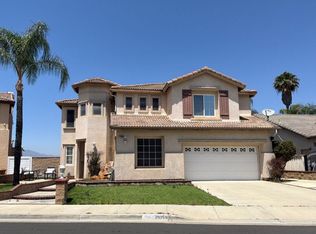 Auction.com 2
