Gorgeous highly upgraded 4 bedroom 3 bathroom home with a BIG bonus room in beautiful Tuscany Hills on a culdesac and huge view lot! This Home has a generous kitchen and family room, formal living and dining room with high dramatic ceilings, Beautiful dark wood laminate floors in the kitchen, family room, stairs and all throughout the upstairs. In the kitchen and bar area there are gorgeous granite countertops, new custom cabinetry, Stainless Steele appliances including double ovens, and built in range. Every part of this house has been meticulously taken care of, and turn key is an understatement. There is a Beautiful view of Canyon Lake and the surrounding hills from the upstairs Master Suite and balcony with a separate jacuzzi tub and shower. The front and back yards are beautifully landscaped with gorgeous plants, flowers and trees including a Fig Tree that will keep your baskets full of fruit! Pool Size Lot! The HOA has great amenities including a park and BBQ area, playground, kiddie pool, jacuzzi, huge pool, gym, basketball, tennis pickle ball and volleyball courts that are gated with security, and a club house. The neighborhood has Tuscany Hills Elementry which is a Blue Ribbon School, and a big park with a baseball field and playground.......Priced to sell, hurry and bring your buyers, they will love it!
For sale
Listed by: Swift Realty • Monica Swift • Contact: 714-381-7694
$749,900
5 Ponte Brava, Lake Elsinore, CA 92532
4beds
3,100sqft
Single Family Residence
Built in 2003
0.28 Acres Lot
$746,700 Zestimate®
$242/sqft
$205/mo HOA
What's special
Pool size lotHuge view lotNew custom cabinetryGorgeous granite countertopsBig bonus room
- 130 days |
- 296 |
- 10 |
Zillow last checked:
Listing updated:
Listed by:
Monica Swift DRE #01229178 714381-7694,
Swift Realty
Source: CRMLS,MLS#: SW26053658 Originating MLS: California Regional MLS
Originating MLS: California Regional MLSFacts & features
Interior
Bedrooms & bathrooms
- Bedrooms: 4
- Bathrooms: 3
- Full bathrooms: 3
- Main level bathrooms: 1
- Main level bedrooms: 1
Rooms
- Room types: Bonus Room, Bedroom, Entry/Foyer, Family Room, Laundry, Living Room, Other
Bedroom
- Features: Bedroom on Main Level
Bathroom
- Features: Bathtub, Dual Sinks, Separate Shower
Family room
- Features: Separate Family Room
Other
- Features: Walk-In Closet(s)
Heating
- Central
Cooling
- Central Air
Appliances
- Included: Built-In Range, Double Oven, Dishwasher, Disposal, Gas Oven, Gas Range, Microwave, Range Hood, Self Cleaning Oven, Water Heater
- Laundry: Laundry Room
Features
- Ceiling Fan(s), Cathedral Ceiling(s), Dry Bar, Granite Counters, High Ceilings, Open Floorplan, Pantry, Storage, Bedroom on Main Level, Walk-In Closet(s)
- Has fireplace: Yes
- Fireplace features: Family Room
- Common walls with other units/homes: No Common Walls
Interior area
- Total interior livable area: 3,100 sqft
Property
Parking
- Total spaces: 3
- Parking features: Garage - Attached
- Attached garage spaces: 3
Features
- Levels: Two
- Stories: 2
- Entry location: Patio Front
- Patio & porch: Covered
- Pool features: Association
- Fencing: Vinyl
- Has view: Yes
- View description: City Lights, Hills, Lake
- Has water view: Yes
- Water view: Lake
Lot
- Size: 0.28 Acres
- Features: Cul-De-Sac, Lawn, Landscaped, Near Park, Street Level
Details
- Parcel number: 349501016
- Special conditions: Standard
Construction
Type & style
- Home type: SingleFamily
- Property subtype: Single Family Residence
Condition
- New construction: No
- Year built: 2003
Utilities & green energy
- Sewer: Public Sewer
- Water: Public
Community & HOA
Community
- Features: Curbs, Foothills, Storm Drain(s), Street Lights, Suburban, Sidewalks, Park
HOA
- Has HOA: Yes
- Amenities included: Clubhouse, Controlled Access, Sport Court, Fitness Center, Fire Pit, Meeting Room, Meeting/Banquet/Party Room, Outdoor Cooking Area, Barbecue, Picnic Area, Playground, Pool, Guard, Spa/Hot Tub, Security, Tennis Court(s)
- HOA fee: $205 monthly
- HOA name: Tuscany Hills
- HOA phone: 951-245-9102
Location
- Region: Lake Elsinore
Financial & listing details
- Price per square foot: $242/sqft
- Tax assessed value: $490,226
- Annual tax amount: $5,429
- Date on market: 3/14/2026
- Cumulative days on market: 131 days
- Listing terms: Cash,Conventional,FHA,Fannie Mae,Freddie Mac,Government Loan,VA Loan
Estimated market value
$746,700
$709,000 - $784,000
$3,619/mo
Price history
| Date | Event | Price |
|---|---|---|
| 3/14/2026 | Listed for sale | $749,900+121.5%$242/sqft |
Source:  CRMLS #SW26053658 Report a problem CRMLS #SW26053658 Report a problem | ||
| 3/6/2003 | Sold | $338,500$109/sqft |
Source: Public Record Report a problem | ||
Public tax history
| Year | Property taxes | Tax assessment |
|---|---|---|
| 2025 | $5,429 -26.2% | $490,226 +2% |
| 2024 | $7,362 +1.5% | $480,615 +2% |
| 2023 | $7,255 +1.9% | $471,192 +2% |
| 2022 | $7,117 +1.5% | $461,954 +2% |
| 2021 | $7,013 +0.1% | $452,897 +1% |
| 2020 | $7,004 +1.2% | $448,254 +2.6% |
| 2019 | $6,919 +2.6% | $436,800 +4% |
| 2018 | $6,745 +1.1% | $420,000 +1.7% |
| 2017 | $6,670 | $413,000 +14.1% |
| 2016 | $6,670 +10% | $362,000 +1.4% |
| 2015 | $6,065 -0.4% | $357,000 -2.2% |
| 2014 | $6,087 | $365,000 +20.5% |
| 2013 | -- | $303,000 +11.4% |
| 2012 | -- | $272,000 +3% |
| 2011 | -- | $264,000 -7.4% |
| 2010 | -- | $285,000 +3.6% |
| 2009 | -- | $275,000 -26.3% |
| 2008 | -- | $373,237 +2% |
| 2007 | -- | $365,920 +2% |
| 2006 | -- | $358,746 +2% |
| 2005 | -- | $351,713 +142.6% |
| 2003 | -- | $144,952 +1202.4% |
| 2002 | -- | $11,130 +2% |
| 2001 | $1,619 -2.1% | $10,912 +2% |
| 2000 | $1,654 | $10,699 |
Find assessor info on the county website
Monthly payment
Est. payment
Payment breakdown
Explore the cost of this home by adjusting the details. Changes won't be saved.Climate risks
Neighborhood: 92532
Nearby schools
GreatSchools rating
- 5/10Tuscany Hills Elementary SchoolGrades: K-5Distance: 0.1 mi
- 5/10Canyon Lake Middle SchoolGrades: 6-8Distance: 2.7 mi
- 7/10Temescal Canyon High SchoolGrades: 9-12Distance: 3.6 mi
Schools provided by the listing agent
- Elementary: Tuscany Hills
Source: CRMLS. This data may not be complete. We recommend contacting the local school district to confirm school assignments for this home.
- $774,3006 bd4 ba3.9k sqft7 Ponte Brava, Lake Elsinore, CA 92532Off Market

- $775,1005 bd4 ba3.1k sqft3 Ponte Brava, Lake Elsinore, CA 92532Off Market
- $833,5006 bd4 ba3.9k sqft9 Ponte Brava, Lake Elsinore, CA 92532Off Market
- $644,5005 bd3 ba3k sqft25 Ponte Loren, Lake Elsinore, CA 92532Off Market

- $620,0004 bd3 ba3.2k sqft27 Ponte Loren, Lake Elsinore, CA 92532Sold
- $851,2005 bd5 ba3.6k sqft1 Ponte Brava, Lake Elsinore, CA 92532Off Market
- $618,9005 bd3 ba2.6k sqft23 Ponte Loren, Lake Elsinore, CA 92532Off Market
- $658,1005 bd3 ba3k sqft29 Ponte Loren, Lake Elsinore, CA 92532Off Market
A local agent can set up tours, give advice and negotiate with sellers.
Similar homes
- $760,0005 bd4 ba3.6k sqft27 Ponte Brava, Lake Elsinore, CA 92532For Sale
 MLS ID #SW26125195, James Lavin, LPT Realty, Inc. CRMLS
 - $675,0005 bd3 ba2.6k sqft31771 Indian Spring Rd, Lake Elsinore, CA 92532For Sale
 MLS ID #IG26131408, Alejandro Valdez, Platinum Real Estate & Inv.. CRMLS
 - $740,0004 bd3 ba3.3k sqft35405 Piney Cir, Lake Elsinore, CA 92532For Sale
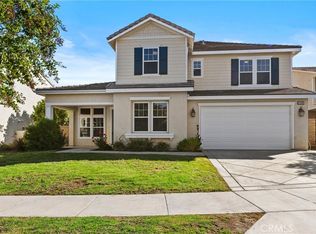 MLS ID #SW25246358, Joel Rivera, Coldwell Banker Assoc.Brks-CL. CRMLS
 - $675,0003 bd3 ba2.8k sqft32547 Bramble Ct, Lake Elsinore, CA 92532For Sale
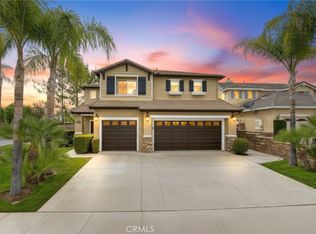 MLS ID #OC26116955, Sarina Browndorf, Compass. CRMLS
 - $849,0005 bd3 ba3.3k sqft31922 Manzanita Ln, Lake Elsinore, CA 92532For SaleMLS ID #SW26125809, Sharilyn Potts, Coldwell Banker Assoc.Brkr-Mur. CRMLS
- $645,0004 bd3 ba3k sqft35314 Trailside Dr, Lake Elsinore, CA 92532For SaleMLS ID #IV26148236, KAMESHA KEESEE, Kamesha Keesee Realty. CRMLS
- $635,0004 bd3 ba2.8k sqft35526 Desert Rose Way, Lake Elsinore, CA 92532For SaleMLS ID #PW26144923, Gabriel Savan, American Global Sales Realty. CRMLS
- $749,9004 bd3 ba2.3k sqft29240 Willow Ridge Ct, Lake Elsinore, CA 92530For SaleMLS ID #PW26122210, Kamal Tadres, Starlitloan&Realty. CRMLS
- $729,9504 bd3 ba2.9k sqft25887 Balsam Fir Cir, Menifee, CA 92585For SaleMLS ID #SW26141022, Jill Hardy, Real Brokerage Technologies. CRMLS
- $740,0004 bd3 ba2.9k sqft28483 Nautical Point Cir, Menifee, CA 92585For SaleMLS ID #SW26146373, Jessica Christopher, Gold Shield Realty Group. CRMLS
- $638,5004 bd3 ba2.2k sqft29270 Saint Andrews, Lake Elsinore, CA 92530For SaleMLS ID #TR26143311, Lingxiang Ye, WeTrust Realty. CRMLS
- $650,0005 bd3 ba2.3k sqft33480 Megan Ct, Lake Elsinore, CA 92530For SaleMLS ID #SW26142756, Sandra Cardone, Luxx Realtors. CRMLS
- $749,0004 bd4 ba3.3k sqft28849 Morningside Ln, Menifee, CA 92584For SaleMLS ID #SW26086780, Jerry Park, AVM Real Estate Services. CRMLS
- $709,9994 bd3 ba2.7k sqft35281 Portola Pl, Wildomar, CA 92595For SaleMLS ID #SW26132464, Tiffany Williams, Williams Realty Group, Inc.. CRMLS
- $599,0004 bd2 ba2.3k sqft30066 Lake Trail Cir, Lake Elsinore, CA 92530For SaleMLS ID #CV26108704, George Cruz, RE/MAX TIME REALTY. CRMLS
- $665,0005 bd3 ba3.1k sqft29082 La Ladera Rd, Menifee, CA 92584For SaleMLS ID #IV26076812, LATORIA WILLIAMS, Bright Star Estates, Inc.. CRMLS
- $788,0004 bd3 ba2.3k sqft27566 Wild Fire Ct, Corona, CA 92883For SaleMLS ID #PF26138159, Jeromy Robert, The Agency. CRMLS
- $750,0005 bd3 ba2.8k sqft24764 Rockston Dr, Corona, CA 92883For SaleMLS ID #WS26155110, YUNQING LI, RE/MAX MASTERS. CRMLS
- $649,9994 bd3 ba2.2k sqft36673 Lynwood Ave, Murrieta, CA 92563For SaleMLS ID #SW26157683, Nicole Farnum, MM Realty. CRMLS
- $764,9994 bd3 ba3k sqft42466 Circulo Cavinara, Murrieta, CA 92562For SaleMLS ID #SW26062009, Betsy Arevalo, Honest Realty Group. CRMLS
Local buyer's agents are ready to help
