Skip main navigation
Sold for $365,000
  • $365,000

    3957 Bunger Ct, Dayton, OH 45430

    4beds
    2,948sqft
    Single Family Residence
    Built in 1978
    0.46 Acres Lot
    $428,500 Zestimate®
    $124/sqft
    $3,176 Estimated rent

    Home value

    $428,500

    $407,000 - $454,000

    $3,176/mo

    Zestimate® history
    Loading
    Loading...

    Owner options

    List your home for rent

    $3,176/mo

    Rent Zestimate®

    Find your next renter with Zillow Rental Manager. Plus, with online applications, you can quickly screen prospective tenants – for free.

    Learn more

    $3,176/mo

    Rent Zestimate®

    Refinance and save

    $2,382/mo

    Est. payment

    Refinancing to a lower rate could help reduce your monthly payments and save thousands over the life of the loan.

    See today's rates

    $2,382/mo

    Est. payment

    Explore your selling options

    Work with a Zillow partner agent

    Leverage their expertise and Zillow's premium Showcase listings to get your home seen by more buyers.

    Get started

    List with your own agent

    Get your home in front of millions of buyers by listing it on Zillow.

    Learn how to do it

    Sell it yourself

    Take full control of how buyers see your home on Zillow by listing For Sale by Owner (FSBO).

    List your home

    What's special

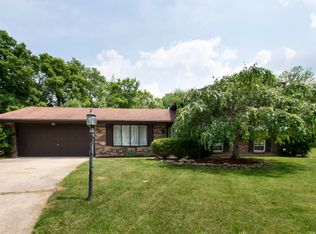
    You'll love everything about this meticulously cared for trilevel, offering almost 3,000 SF of living space. You'll be greeted by beautiful landscaping on this half acre cul-de-sac lot. Step inside onto the brand new LVP flooring in the entry which features two coat closets. Spacious living room with large windows pouring in natural light and open to the dining room. The eat-in kitchen has an abundance of cabinets, newly installed solid surface counters,, sink, faucet and hardware. Range and microwave 2023. The family room with wood-burning fireplace (not warranted) leads outside through glass doors to the covered patio and fenced yard. The large shed has full electric service. Back inside, the family room leads to a laundry/mud room with half bath (sink and toilet 2023) and then out to the oversized 2-car garage. Head upstairs to the master bedroom with 8 x 6' walk-in closet and en-suite bath with new fixtures (2023). There are 3 more bedrooms that share a completely renovated (2023) hall bath. All second floor doorways are 36" wide, making moving large furniture easy. Down on the lower level you'll be amazed at the space for relaxation or hobbies. The massive rec room includes a nook perfect for a game room. There's another room perfect for a home office, plus plenty of storage in the utility room. A third full bath with walk-in shower plus new vanity/sink and toilet plus a huge closet completes the lower level. Enjoy the unfenced area of the side yard (on the garage side) for recreation or gardening. HVAC replaced 2019, water heater 2018. Water softener and reverse osmosis system convey. Home has 200 amp electrical service and a sump pump for peace of mind. Roof, gutters and siding 2012. Less than ten minutes to I-675, the Greene, and other area shopping. There's nothing left to do but move in and enjoy!

    Zillow last checked:

    Listing updated:

    Listed by:

    Evelyn Davidson (937)434-7600,

    Coldwell Banker Heritage

    Bought with:

    Adam Martin, 2013002998

    Bella Realty Group

    Source: DABR MLS,MLS#: 893285MLS LogoOriginating MLS: Dayton Area Board of REALTORS

    Facts & features

    Interior

    Bedrooms & bathrooms
    • Bedrooms: 4
    • Bathrooms: 4
    • Full bathrooms: 3
    • 1/2 bathrooms: 1
    • Main level bathrooms: 1
    Primary bedroom
    • Level: Second
    • Dimensions: 15 x 13
    Bedroom
    • Level: Second
    • Dimensions: 12 x 12
    Bedroom
    • Level: Second
    • Dimensions: 12 x 11
    Bedroom
    • Level: Second
    • Dimensions: 12 x 11
    Dining room
    • Level: Main
    • Dimensions: 14 x 11
    Entry foyer
    • Level: Main
    • Dimensions: 10 x 7
    Family room
    • Level: Main
    • Dimensions: 17 x 13
    Game room
    • Level: Lower
    • Dimensions: 10 x 9
    Kitchen
    • Features: Eat-in Kitchen
    • Level: Main
    • Dimensions: 16 x 15
    Laundry
    • Level: Main
    • Dimensions: 14 x 7
    Living room
    • Level: Main
    • Dimensions: 16 x 12
    Office
    • Level: Lower
    • Dimensions: 14 x 13
    Recreation
    • Level: Lower
    • Dimensions: 22 x 14
    Utility room
    • Level: Lower
    • Dimensions: 13 x 10
    Heating
    • Electric, Forced Air, Heat Pump
    Cooling
    • Central Air, Heat Pump
    Appliances
    • Included: Dishwasher, Disposal, Microwave, Range, Refrigerator, Water Softener, Electric Water Heater
    Features
    • Ceiling Fan(s), Walk-In Closet(s)
    • Basement: Finished
    • Number of fireplaces: 1
    • Fireplace features: One, Wood Burning
    Interior area
    • Total structure area: 2,948
    • Total interior livable area: 2,948 sqft

    Property

    Parking
    • Total spaces: 2
    • Parking features: Attached, Garage, Two Car Garage, Garage Door Opener, Storage
    • Attached garage spaces: 2
    Features
    • Levels: Three Or More,Multi/Split
    • Patio & porch: Patio
    • Exterior features: Fence, Patio, Storage
    • Fencing: Partial
    Lot
    • Size: 0.46 Acres
    Details
    • Additional structures: Shed(s)
    • Parcel number: B42000300190002500
    • Zoning: Residential
    • Zoning description: Residential

    Construction

    Type & style
    • Home type: SingleFamily
    • Architectural style: Traditional
    • Property subtype: Single Family Residence
    Materials
    • Brick, Frame
    Condition
    • Year built: 1978

    Utilities & green energy

    • Water: Public
    • Utilities for property: Sewer Available, Water Available

    Community & neighborhood

    Security
    • Security features: Smoke Detector(s)
    Location
    • Region: Dayton
    • Subdivision: Greene Meadows

    Other

    Other facts
    • Listing terms: Conventional,FHA,VA Loan

    Price history

    DateEventPrice
    10/16/2023Sold$365,000-2.1%$124/sqft
    Source: DABR MLS #893285 Report a problem
    9/13/2023Pending sale$373,000$127/sqft
    Source: DABR MLS #893285 Report a problem
    8/28/2023Listed for sale$373,000+139.3%$127/sqft
    Source: DABR MLS #893285 Report a problem
    10/2/1998Sold$155,900$53/sqft
    Source: Public Record Report a problem

    Public tax history

    YearProperty taxesTax assessment
    2025$6,696 +1%$101,560
    2024$6,631 +9.4%$101,560
    2023$6,064 +23.7%$101,560 +35.4%
    2022$4,901 +2.1%$75,010
    2021$4,802 -0.7%$75,010
    2020$4,838 +71.4%$75,010 +4.4%
    2019$2,822 -29.7%$71,880
    2018$4,013 +112.2%$71,880
    2017$1,891 -48.9%$71,880 +10.4%
    2016$3,697 +122.2%$65,120
    2015$1,664 $65,120
    2014$1,664 -61.2%$65,120 -10.5%
    2013$4,286 +116.4%$72,750
    2012$1,980 -0.2%$72,750
    2011$1,984 -45.2%$72,750 +2.6%
    2010$3,622 -0.4%$70,930
    2009$3,638 +2.9%$70,930
    2008$3,537 +9.9%$70,930 +6.8%
    2007$3,217 -14.3%$66,400
    2006$3,753 +7.9%$66,400 +7.5%
    2004$3,477 +2.9%$61,750 +0%
    2003$3,381 +9.8%$61,748
    2002$3,080 -4%$61,748 +1.4%
    2001$3,206 +7.1%$60,893
    2000$2,995 $60,893

    Find assessor info on the county website

    Neighborhood: 45430

    Nearby schools

    GreatSchools rating
    Schools provided by the listing agent
    • District: Beavercreek

    Source: DABR MLS. This data may not be complete. We recommend contacting the local school district to confirm school assignments for this home.

    Get a cash offer in 3 minutes
    Find out how much your home could sell for in as little as 3 minutes with a no-obligation cash offer.
    Estimated market value
    $428,500
    Get a cash offer in 3 minutes
    Find out how much your home could sell for in as little as 3 minutes with a no-obligation cash offer.
    Estimated market value
    $428,500