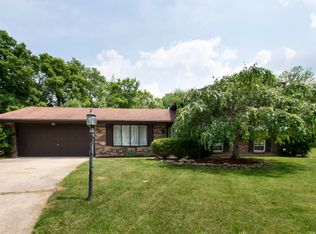
Expansive, well-built trilevel on a cul-de-sac. The same owners have lovingly cared for this home since 1978. Plenty of living space for everyone with a large living room open to formal dining room plus a main floor family room with wood burning fireplace (not warranted). Both living and family rooms feature sliding glass doors - one to a covered patio, the other to a second uncovered patio. Eat-in kitchen with plenty of storage and nearby convenient half-bath. Upstairs you'll find a roomy master suite with full bath plus a 6' x 6' walk-in closet. Three additional bedrooms share a hall bath. The fully finished lower level includes a huge L-shaped area that has been used as 2 adjacent rec room/activity areas. Utility room with washer/dryer. Mechanicals include 200 amp electric service, HVAC (2016), water heater (2016), sump pump and Culligan water softener. Two-car garage plus generous closets provide an abundance of storage throughout the property. Step out into the fully fenced backyard with a woodsy backdrop plus new side (2022) privacy fence. Roof replaced approx. 2 years ago. This well maintained home in a fantastic location is ready for you to personalize and make your own. Five minutes to I-675 and the Greene, easy access to shopping, dining, area parks and other amenities. Seller needs possession until September 10.
Sold for $330,000
$330,000
3960 Bunger Ct, Dayton, OH 45430
4beds
2,874sqft
Single Family Residence
Built in 1976
0.47 Acres Lot
$380,300 Zestimate®
$115/sqft
$2,872 Estimated rent
Home value
$380,300
$357,000 - $403,000
$2,872/mo
Zestimate® history
Owner options
List your home for rent
$2,872/mo
Rent Zestimate®
Find your next renter with Zillow Rental Manager. Plus, with online applications, you can quickly screen prospective tenants – for free.
$2,872/mo
Rent Zestimate®
Refinance and save
$2,160/mo
Est. payment
Refinancing to a lower rate could help reduce your monthly payments and save thousands over the life of the loan.
$2,160/mo
Est. payment
Explore your selling options
Work with a Zillow partner agent
Leverage their expertise and Zillow's premium Showcase listings to get your home seen by more buyers.
Get startedList with your own agent
Get your home in front of millions of buyers by listing it on Zillow.
Learn how to do itSell it yourself
Take full control of how buyers see your home on Zillow by listing For Sale by Owner (FSBO).
List your homeWhat's special
Zillow last checked:
Listing updated:
Listed by:
Evelyn Davidson (937)434-7600,
Coldwell Banker Heritage
Bought with:
Teena Jackson, 2020005219
Redfin Corporation
Source: DABR MLS,MLS#: 891775 Originating MLS: Dayton Area Board of REALTORS
Originating MLS: Dayton Area Board of REALTORSFacts & features
Interior
Bedrooms & bathrooms
- Bedrooms: 4
- Bathrooms: 3
- Full bathrooms: 2
- 1/2 bathrooms: 1
- Main level bathrooms: 1
Primary bedroom
- Level: Second
- Dimensions: 15 x 14
Bedroom
- Level: Second
- Dimensions: 12 x 11
Bedroom
- Level: Second
- Dimensions: 12 x 10
Bedroom
- Level: Second
- Dimensions: 11 x 10
Dining room
- Level: Main
- Dimensions: 12 x 10
Entry foyer
- Level: Main
- Dimensions: 6 x 6
Family room
- Level: Main
- Dimensions: 18 x 14
Kitchen
- Level: Main
- Dimensions: 15 x 10
Living room
- Level: Main
- Dimensions: 21 x 12
Other
- Level: Lower
- Dimensions: 20 x 12
Recreation
- Level: Lower
- Dimensions: 27 x 12
Utility room
- Level: Lower
- Dimensions: 11 x 7
Heating
- Electric, Heat Pump
Cooling
- Central Air, Heat Pump
Appliances
- Included: Dryer, Dishwasher, Disposal, Microwave, Range, Refrigerator, Water Softener, Washer, Electric Water Heater
Features
- Walk-In Closet(s)
- Basement: Finished
- Number of fireplaces: 1
- Fireplace features: One, Glass Doors, Wood Burning
Interior area
- Total structure area: 2,874
- Total interior livable area: 2,874 sqft
Property
Parking
- Total spaces: 2
- Parking features: Attached, Garage, Two Car Garage, Garage Door Opener, Storage
- Attached garage spaces: 2
Features
- Levels: Three Or More,Multi/Split
- Patio & porch: Patio
- Exterior features: Fence, Patio
Lot
- Size: 0.47 Acres
- Dimensions: irregular .33 AC
Details
- Parcel number: B42000300190002700
- Zoning: Residential
- Zoning description: Residential
Construction
Type & style
- Home type: SingleFamily
- Property subtype: Single Family Residence
Materials
- Brick, Frame
Condition
- Year built: 1976
Utilities & green energy
- Water: Public
- Utilities for property: Sewer Available, Water Available
Community & HOA
Community
- Security: Smoke Detector(s)
- Subdivision: Greene Meadows
HOA
- Has HOA: No
Location
- Region: Dayton
Financial & listing details
- Price per square foot: $115/sqft
- Tax assessed value: $268,840
- Annual tax amount: $6,203
- Date on market: 8/15/2023
- Listing terms: Conventional,FHA,VA Loan
Price history
| Date | Event | Price |
|---|---|---|
| 9/20/2023 | Sold | $330,000$115/sqft |
Source:  DABR MLS #891775 Report a problem DABR MLS #891775 Report a problem | ||
| 8/19/2023 | Pending sale | $330,000$115/sqft |
Source: DABR MLS #891775 Report a problem | ||
| 8/16/2023 | Listed for sale | $330,000$115/sqft |
Source: DABR MLS #891775 Report a problem | ||
Public tax history
| Year | Property taxes | Tax assessment |
|---|---|---|
| 2025 | $6,203 +1% | $94,090 |
| 2024 | $6,143 +10.2% | $94,090 |
| 2023 | $5,573 +24.5% | $94,090 +35.8% |
| 2022 | $4,478 +2.1% | $69,300 |
| 2021 | $4,387 -0.7% | $69,300 |
| 2020 | $4,420 -5.3% | $69,300 +3.3% |
| 2019 | $4,667 +13.3% | $67,070 |
| 2018 | $4,119 +1.7% | $67,070 |
| 2017 | $4,049 +6.5% | $67,070 +10.1% |
| 2016 | $3,802 +0.6% | $60,930 |
| 2015 | $3,779 | $60,930 |
| 2014 | $3,779 -3.5% | $60,930 -9.3% |
| 2013 | $3,914 +116.3% | $67,210 |
| 2012 | $1,810 -0.1% | $67,210 |
| 2011 | $1,811 -45.2% | $67,210 +2.6% |
| 2010 | $3,306 -0.5% | $65,520 |
| 2009 | $3,321 +2.9% | $65,520 |
| 2008 | $3,228 +12.6% | $65,520 +8.9% |
| 2007 | $2,868 -15.6% | $60,150 |
| 2006 | $3,399 +5.5% | $60,150 +5.1% |
| 2004 | $3,221 +2.9% | $57,220 0% |
| 2003 | $3,132 +9.8% | $57,222 |
| 2002 | $2,853 +3.2% | $57,222 +9% |
| 2001 | $2,764 +7.1% | $52,500 |
| 2000 | $2,581 | $52,500 |
Find assessor info on the county website
Neighborhood: 45430
Nearby homes
- $289,2003 bd2 ba1.5k sqft3950 Bunger Ct, Dayton, OH 45430Off Market
- $413,1604 bd3 ba2.7k sqft3961 Ephrata Ct, Dayton, OH 45430Sold

- $320,0003 bd3 ba1.7k sqft3951 Ephrata Ct, Dayton, OH 45430Sold
- $287,1003 bd2 ba1.4k sqft200 N Danern Dr, Dayton, OH 45430Off Market
- $365,0004 bd4 ba2.9k sqft3957 Bunger Ct, Dayton, OH 45430Sold
- $409,0004 bd3 ba2.8k sqft203 N Danern Dr, Dayton, OH 45430Off Market
- $263,8003 bd1 ba1.7k sqft3981 Danern Dr, Dayton, OH 45430Off Market
- $367,5004 bd3 ba3.2k sqft102 Rosell Dr, Dayton, OH 45440Off Market
Nearby schools
GreatSchools rating
- 8/10Fairbrook Elementary SchoolGrades: K-5Distance: 1 mi
- 7/10Herman K Ankeney Middle SchoolGrades: 6-8Distance: 0.9 mi
- 7/10Beavercreek High SchoolGrades: 9-12Distance: 3.1 mi
Schools provided by the listing agent
- District: Beavercreek
Source: DABR MLS. This data may not be complete. We recommend contacting the local school district to confirm school assignments for this home.
Get a cash offer in 3 minutes
Find out how much your home could sell for in as little as 3 minutes with a no-obligation cash offer.
Estimated market value
$380,300
Get a cash offer in 3 minutes
Find out how much your home could sell for in as little as 3 minutes with a no-obligation cash offer.
Estimated market value
$380,300
- Ohio
- Greene County
- Beavercreek
- 45430
- 3960 Bunger Ct
Nearby cities
Nearby zip codes
Other Beavercreek Topics
