GATED GOLF COURSE COMMUNITY, PRIVATE POOL, CORNER LOT, AND A 3 CAR GARAGE. This Stunning home is located in the desirable Bridgestone at Legends community in beautiful Clermont. The community offers an 18-hole championship golf course, and pro shop, onsite restaurant, community pool, fitness center, spa, tennis and basketball courts. You’ve found everything your heart desires in this 5-bedroom, 3 full bath home with over 3,200 square feet. This home is on an oversized corner lot with a covered lanai and a screened private pool. As you enter the home you will see the formal dining room to the left and office /den to the right. You then enter the open living/ kitchen space. The kitchen is simply delightful with gorgeous granite countertops, floor to ceiling brick backsplash, tall wood cabinets, stainless steel appliances that include a double oven and built in microwave, large middle island with storage and a breakfast bar. The kitchen overlooks the living area making the space perfect for entertaining family and friends. The primary bedroom is located off the kitchen and offers so much natural light thanks to large windows and sliding exit door with takes to the pool area. Some features of the primary bedroom include an en-suite bathroom, large walk-in closet on one side of the room and additional built storage on the other. The primary bathroom is truly amazing and has a lot to offer. For example, the showstopper is the large garden tub. Can’t you just imagine taking a soak in the tub after a long day at work? The bathroom also features a separate shower stall, 2 sinks with one including a makeup/ vanity space, and a private water closet. Upstairs you will find the other bedrooms and a family room. All the bedrooms have carpet and built-in closets. 2 of the bedrooms share a jack and jill bathroom. An additional full bathroom is located on the second floor. Other features include a 3-car garage, large driveway, an inside laundry room, in-ground pool, above ground jacuzzi, a lot of community amenities and many more! Some community amenities include the recently updated resort-style pool, playground, tennis/basketball courts, gym, and a pickleball court. Golf Pro shop, Clubhouse & Grill restaurant. Easy access to major highways. The home is located approximately 17 miles from Disney, 26 miles from Universal and the Millenia Mall and many more attractions that Central Florida has to offer. Schedule today to make this property your home!
Sold for $650,000
$650,000
3957 DERBY GLEN DRIVE, CLERMONT, FL 34711
5beds
3,304sqft
Single Family Residence
Built in 2004
0.28 Acres Lot
$638,900 Zestimate®
$197/sqft
$4,466 Estimated rent
Home value
$638,900
$581,000 - $696,000
$4,466/mo
Zestimate® history
Owner options
List your home for rent
$4,466/mo
Rent Zestimate®
Find your next renter with Zillow Rental Manager. Plus, with online applications, you can quickly screen prospective tenants – for free.
$4,466/mo
Rent Zestimate®
Refinance and save
$4,737/mo
Est. payment
Refinancing to a lower rate could help reduce your monthly payments and save thousands over the life of the loan.
$4,737/mo
Est. payment
Explore your selling options
Work with a Zillow partner agent
Leverage their expertise and Zillow's premium Showcase listings to get your home seen by more buyers.
Get startedList with your own agent
Get your home in front of millions of buyers by listing it on Zillow.
Learn how to do itSell it yourself
Take full control of how buyers see your home on Zillow by listing For Sale by Owner (FSBO).
List your homeWhat's special
Private poolScreened private poolCovered lanaiBreakfast barEn-suite bathroomGorgeous granite countertopsLarge windows
Zillow last checked:
Listing updated:
Listed by:
Leah Longhorn 352-255-8202,
ORLANDO 4 VILLAS REALTY LLC 321-251-6759
Bought with:
William Sirigas, 655447
WATSON REALTY CORP.
Source: Stellar MLS,MLS#: O6219568 Originating MLS: Orlando Regional
Originating MLS: Orlando Regional
Facts & features
Interior
Bedrooms & bathrooms
- Bedrooms: 5
- Bathrooms: 4
- Full bathrooms: 3
- 1/2 bathrooms: 1
Rooms
- Room types: Den/Library/Office
Primary bedroom
- Features: Dual Sinks, En Suite Bathroom, Garden Bath, Makeup/Vanity Space, Tub with Separate Shower Stall, Water Closet/Priv Toilet, Walk-In Closet(s)
- Level: First
- Area: 320 Square Feet
- Dimensions: 16x20
Bedroom 2
- Features: Built-in Closet
- Level: Second
- Area: 180 Square Feet
- Dimensions: 12x15
Bedroom 3
- Features: Built-in Closet
- Level: Second
- Area: 180 Square Feet
- Dimensions: 12x15
Bedroom 4
- Features: Built-in Closet
- Level: Second
- Area: 182 Square Feet
- Dimensions: 13x14
Dining room
- Level: First
- Area: 144 Square Feet
- Dimensions: 12x12
Family room
- Level: First
- Area: 306 Square Feet
- Dimensions: 17x18
Kitchen
- Features: Pantry
- Level: First
- Area: 143 Square Feet
- Dimensions: 11x13
Living room
- Level: First
- Area: 196 Square Feet
- Dimensions: 14x14
Heating
- Central, Electric
Cooling
- Central Air
Appliances
- Included: Dishwasher, Disposal, Dryer, Microwave, Range, Refrigerator, Washer
- Laundry: Inside, Laundry Room
Features
- Ceiling Fan(s), Eating Space In Kitchen, Kitchen/Family Room Combo, Primary Bedroom Main Floor, Walk-In Closet(s)
- Flooring: Bamboo, Carpet, Ceramic Tile
- Doors: Sliding Doors
- Windows: Blinds
- Has fireplace: No
- Common walls with other units/homes: Corner Unit
Interior area
- Total structure area: 3,304
- Total interior livable area: 3,304 sqft
Property
Parking
- Total spaces: 3
- Parking features: Driveway, Oversized
- Attached garage spaces: 3
- Has uncovered spaces: Yes
Features
- Levels: Two
- Stories: 2
- Patio & porch: Deck, Screened
- Exterior features: Sidewalk
- Has private pool: Yes
- Pool features: Gunite, Indoor, Screen Enclosure
- Has view: Yes
- View description: Golf Course
Lot
- Size: 0.28 Acres
- Features: Corner Lot, Oversized Lot, Sidewalk
Details
- Parcel number: 082326050700004100
- Zoning: PUD
- Special conditions: None
Construction
Type & style
- Home type: SingleFamily
- Property subtype: Single Family Residence
Materials
- Block, Stucco
- Foundation: Block, Slab
- Roof: Shingle
Condition
- New construction: No
- Year built: 2004
Utilities & green energy
- Sewer: Public Sewer
- Water: Public
- Utilities for property: BB/HS Internet Available, Cable Available
Community & HOA
Community
- Features: Association Recreation - Owned, Fitness Center, Gated Community - Guard, Golf Carts OK, Golf, Playground, Pool, Restaurant, Sidewalks, Tennis Court(s)
- Pet fee: $0 monthly
- Subdivision: CLERMONT BRIDGESTONE AT LEGENDS PH 04 LO
HOA
- Has HOA: Yes
- Amenities included: Fitness Center, Gated, Playground, Pool, Security, Tennis Court(s)
- Services included: 24-Hour Guard, Cable TV, Internet, Private Road, Recreational Facilities
- HOA fee: $355 monthly
- HOA name: Bridgestone at legends Neighborhood
- HOA phone: 407-781-1188
- Second HOA name: icon management
Location
- Region: Clermont
Financial & listing details
- Price per square foot: $197/sqft
- Tax assessed value: $549,060
- Annual tax amount: $7,498
- Date on market: 7/2/2024
- Cumulative days on market: 271 days
- Ownership: Fee Simple
- Total actual rent: 0
- Road surface type: Asphalt
Price history
| Date | Event | Price |
|---|---|---|
| 4/30/2025 | Sold | $650,000-4.4%$197/sqft |
Source:  Stellar MLS #O6219568 Report a problem Stellar MLS #O6219568 Report a problem | ||
| 3/31/2025 | Pending sale | $679,900$206/sqft |
Source: Stellar MLS #O6219568 Report a problem | ||
| 1/27/2025 | Price change | $679,900-2.9%$206/sqft |
Source: Stellar MLS #O6219568 Report a problem | ||
| 11/18/2024 | Price change | $699,9000%$212/sqft |
Source: Stellar MLS #O6219568 Report a problem | ||
| 9/24/2024 | Price change | $699,950-2.1%$212/sqft |
Source: Stellar MLS #O6219568 Report a problem | ||
| 8/31/2024 | Price change | $715,000-2%$216/sqft |
Source: Stellar MLS #O6219568 Report a problem | ||
| 7/26/2024 | Price change | $729,950-2.7%$221/sqft |
Source: Stellar MLS #O6219568 Report a problem | ||
| 7/3/2024 | Listed for sale | $749,950+118.3%$227/sqft |
Source: Stellar MLS #O6219568 Report a problem | ||
| 12/3/2004 | Sold | $343,500$104/sqft |
Source: Public Record Report a problem | ||
Public tax history
| Year | Property taxes | Tax assessment |
|---|---|---|
| 2025 | $9,156 +9.5% | $549,060 +20.3% |
| 2024 | $8,358 +11.5% | $456,480 +10% |
| 2023 | $7,498 +7.3% | $414,990 +10% |
| 2022 | $6,989 +20.2% | $377,270 +10% |
| 2021 | $5,813 +2.3% | $342,975 +3.1% |
| 2020 | $5,682 -3.7% | $332,729 +1% |
| 2019 | $5,902 +4.4% | $329,359 +2.9% |
| 2018 | $5,654 | $320,104 +3.8% |
| 2017 | $5,654 +5.6% | $308,471 +14.2% |
| 2016 | $5,353 +9.5% | $270,181 +1.7% |
| 2015 | $4,888 +3.9% | $265,659 +3.4% |
| 2014 | $4,705 +6.9% | $256,854 +2.6% |
| 2013 | $4,400 +9.3% | $250,290 +6.7% |
| 2012 | $4,025 -17% | $234,609 -17.1% |
| 2011 | $4,848 +0.8% | $282,920 +2.4% |
| 2010 | $4,810 -27.6% | $276,184 -27.7% |
| 2009 | $6,643 -12.7% | $381,858 -12.7% |
| 2008 | $7,607 -5% | $437,656 -3.1% |
| 2007 | $8,010 +9.4% | $451,498 +20.7% |
| 2006 | $7,322 +23% | $374,196 +24.7% |
| 2005 | $5,952 +945.3% | $300,096 |
| 2004 | $569 | -- |
Find assessor info on the county website
Neighborhood: 34711
Nearby homes
- $510,2003 bd2 ba2.8k sqft3961 Derby Gln, Clermont, FL 34711Off Market
- $675,2004 bd5 ba3.2k sqft1111 Callaway Cir, Clermont, FL 34711Off Market
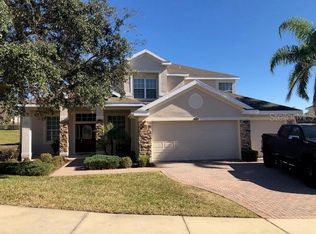
- $607,6004 bd4 ba3.1k sqft1100 Callaway Cir, Clermont, FL 34711Off Market
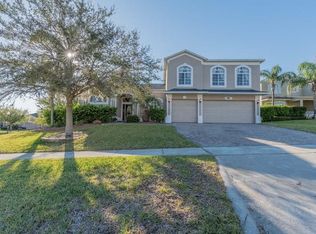
- $601,6005 bd4 ba3.3k sqft3965 Derby Glen Dr, Clermont, FL 34711Off Market
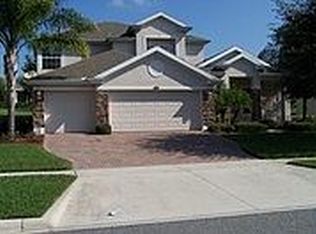
- $594,4006 bd3 ba3.8k sqft3962 Derby Gln, Clermont, FL 34711Off Market
- $696,0004 bd3 ba4.8k sqft3958 Derby Glen Dr, Clermont, FL 34711Sold
- $696,0004 bd3 ba4.8k sqft3958 Derby Gln, Clermont, FL 34711Sold
- $561,8005 bd3 ba3.2k sqft1104 Callaway Cir, Clermont, FL 34711Off Market
Nearby schools
GreatSchools rating
- 7/10Lost Lake Elementary SchoolGrades: PK-5Distance: 1.4 mi
- 8/10East Ridge Middle SchoolGrades: 6-8Distance: 2.3 mi
- 5/10East Ridge High SchoolGrades: 9-12Distance: 2.4 mi
Schools provided by the listing agent
- Elementary: Lost Lake Elem
- Middle: Windy Hill Middle
- High: East Ridge High
Source: Stellar MLS. This data may not be complete. We recommend contacting the local school district to confirm school assignments for this home.
Get a cash offer in 3 minutes
Find out how much your home could sell for in as little as 3 minutes with a no-obligation cash offer.
Estimated market value
$638,900
Get a cash offer in 3 minutes
Find out how much your home could sell for in as little as 3 minutes with a no-obligation cash offer.
Estimated market value
$638,900
- Florida
- Lake County
- Clermont
- 34711
- 3957 DERBY GLEN DRIVE
Nearby cities
Nearby zip codes
Other Clermont Topics
