Welcome to this exceptional 4-bedroom, 3 bath POOL home perfectly positioned with an INCREDIBLE VIEW of a premium golf course lot, located in a premier residence, Legends Country Club - a 24/7 GUARD and GATE COMMUNITY with lavish amenities, nestled in the hills of Clermont, FL. This home’s rare blend of privacy, serenity, and stunning scenery is sure to please! Step inside to discover interior features with elegant, modern colors, designer lighting, arched doorways, accent walls, and beautiful flooring that flows seamlessly throughout. The heart of the home is the spacious, gourmet kitchen, equipped with stainless steel appliances, double oven, and a large walk-in pantry—Whether you’re cooking for two or entertaining twenty, this kitchen delivers. The owner’s suite is your personal retreat, offering peaceful views and a luxurious en-suite bath. Pamper yourself in the large tiled walk-in shower, or unwind in the garden tub fit for a king. The bathroom also includes dual sinks, providing ample counter space and functionality. Additional home features include an interior laundry room with sink and custom cabinetry, and the rare bonus of a finished BASEMENT, offering endless possibilities such as; —media room, gym or additional guest space. Plumbing and electrical are already in place downstairs, allowing for an easy addition of a kitchenette – ideal for a multigenerational living set up. Relax and take in the unmatched golf course and pond views from your private pool and balcony—designed for resort-style living and unforgettable sunsets. ******* IMPORTANT! LEGENDS HOA DUES INCLUDE (fiber optic high-speed internet and TV Cable) PLUS Residents benefit from exclusive amenities including 24/7 Manned Security, COMMUNITY POOL, Kiddie Pool, Hot Tub, SAUNA, FITNESS CENTER, Tennis/Pickleball and basketball courts, Golf Pro Shop, Pool Table/Ping Pong, Community Kitchen and 10,000+sq ft. CLUBHOUSE that overlooks Lake Louisa! Prime location just minutes from Hwy 27, Hwy 50, FL Turnpike, with dining, shopping, hospitals, schools within easy reach. Also, you’re only a short drive to Disney World and all the Orlando attractions. This home offers the perfect blend of elegance, comfort, and BREATHTAKING VIEWS. Don’t miss your chance to experience this stunning property—homes like this are hard to find and impossible to forget.
Sold for $696,000
$696,000
3958 DERBY GLEN DRIVE, CLERMONT, FL 34711
4beds
4,846sqft
Single Family Residence
Built in 2005
10,864 Square Feet Lot
$690,800 Zestimate®
$144/sqft
$4,064 Estimated rent
Home value
$690,800
Estimated sales range
Not available
$4,064/mo
Zestimate® history
Owner options
List your home for rent
$4,064/mo
Rent Zestimate®
Find your next renter with Zillow Rental Manager. Plus, with online applications, you can quickly screen prospective tenants – for free.
$4,064/mo
Rent Zestimate®
Refinance and save
$5,012/mo
Est. payment
Refinancing to a lower rate could help reduce your monthly payments and save thousands over the life of the loan.
$5,012/mo
Est. payment
Explore your selling options
Work with a Zillow partner agent
Leverage their expertise and Zillow's premium Showcase listings to get your home seen by more buyers.
Get startedList with your own agent
Get your home in front of millions of buyers by listing it on Zillow.
Learn how to do itSell it yourself
Take full control of how buyers see your home on Zillow by listing For Sale by Owner (FSBO).
List your homeWhat's special
Pool homeFinished basementSpacious gourmet kitchenElegant modern colorsArched doorwaysGarden tubBeautiful flooring
Zillow last checked:
Listing updated:
Listed by:
Rick Ojeda 321-624-3133,
CHARLES RUTENBERG REALTY ORLANDO 407-622-2122
Bought with:
Stephanie Baldner, 3412275
EXP REALTY LLC
Bobby Baldor, PA, 3217257
EXP REALTY LLC
Source: Stellar MLS,MLS#: G5104321 Originating MLS: Orlando Regional
Originating MLS: Orlando Regional
Facts & features
Interior
Bedrooms & bathrooms
- Bedrooms: 4
- Bathrooms: 3
- Full bathrooms: 3
Rooms
- Room types: Bonus Room, Breakfast Room Separate, Family Room, Dining Room, Living Room, Great Room, Utility Room
Primary bedroom
- Features: Walk-In Closet(s)
- Level: First
- Area: 252 Square Feet
- Dimensions: 18x14
Bedroom 2
- Features: Built-in Closet
- Level: First
- Area: 144 Square Feet
- Dimensions: 12x12
Bedroom 3
- Features: Built-in Closet
- Level: First
- Area: 144 Square Feet
- Dimensions: 12x12
Bedroom 4
- Features: Built-in Closet
- Level: Second
- Area: 182 Square Feet
- Dimensions: 14x13
Primary bathroom
- Features: Dual Sinks, Garden Bath, Tub with Separate Shower Stall, No Closet
- Level: First
Balcony porch lanai
- Level: First
- Area: 126 Square Feet
- Dimensions: 14x9
Balcony porch lanai
- Level: Second
- Area: 126 Square Feet
- Dimensions: 14x9
Bonus room
- Features: No Closet
- Level: Second
- Area: 418 Square Feet
- Dimensions: 38x11
Bonus room
- Features: No Closet
- Level: Second
- Area: 731 Square Feet
- Dimensions: 43x17
Dinette
- Features: No Closet
- Level: First
- Area: 126 Square Feet
- Dimensions: 14x9
Dining room
- Level: First
- Area: 144 Square Feet
- Dimensions: 12x12
Family room
- Level: First
- Area: 238 Square Feet
- Dimensions: 17x14
Family room
- Level: Second
- Area: 322 Square Feet
- Dimensions: 23x14
Kitchen
- Features: Breakfast Bar, Pantry
- Level: First
- Area: 224 Square Feet
- Dimensions: 16x14
Living room
- Level: First
- Area: 192 Square Feet
- Dimensions: 16x12
Heating
- Central, Heat Pump, Zoned
Cooling
- Central Air, Zoned
Appliances
- Included: Dishwasher, Disposal, Electric Water Heater, Microwave, Range, Refrigerator, Washer
- Laundry: Inside
Features
- Ceiling Fan(s), Kitchen/Family Room Combo, Solid Surface Counters, Split Bedroom, Walk-In Closet(s)
- Flooring: Carpet, Ceramic Tile
- Doors: Sliding Doors
- Windows: Blinds
- Has fireplace: No
Interior area
- Total structure area: 5,701
- Total interior livable area: 4,846 sqft
Property
Parking
- Total spaces: 2
- Parking features: Garage Door Opener
- Attached garage spaces: 2
Features
- Levels: Two
- Stories: 2
- Patio & porch: Covered, Deck, Patio, Porch, Screened
- Exterior features: Balcony, Irrigation System
- Has private pool: Yes
- Pool features: Gunite, Heated, In Ground, Screen Enclosure, Solar Heat
- Has spa: Yes
- Spa features: Heated
- Has view: Yes
- View description: Golf Course, Water, Pond
- Has water view: Yes
- Water view: Water,Pond
Lot
- Size: 10,864 Square Feet
- Dimensions: 94 x 115
- Features: Gentle Sloping, On Golf Course, Sidewalk
Details
- Parcel number: 082326050700000800
- Zoning: PUD
- Special conditions: None
Construction
Type & style
- Home type: SingleFamily
- Architectural style: Contemporary
- Property subtype: Single Family Residence
Materials
- Block, Stucco, Wood Frame
- Foundation: Slab
- Roof: Shingle
Condition
- New construction: No
- Year built: 2005
Utilities & green energy
- Sewer: Public Sewer
- Water: Public
- Utilities for property: BB/HS Internet Available, Cable Available, Cable Connected, Public, Street Lights, Underground Utilities
Community & HOA
Community
- Features: Deed Restrictions, Fitness Center, Gated Community - Guard, Golf, Playground, Pool, Sidewalks, Tennis Court(s)
- Security: Gated Community, Key Card Entry
- Pet fee: $0 monthly
- Subdivision: CLERMONT BRIDGESTONE AT LEGENDS PH 04 LO
HOA
- Has HOA: Yes
- Amenities included: Basketball Court, Clubhouse, Fence Restrictions, Fitness Center, Gated, Pickleball Court(s), Playground, Pool, Recreation Facilities, Sauna, Security, Spa/Hot Tub, Tennis Court(s)
- Services included: 24-Hour Guard, Cable TV, Community Pool, Internet, Recreational Facilities
- HOA fee: $320 monthly
- HOA name: Leland Managment
- Second HOA name: Legends Master
Location
- Region: Clermont
Financial & listing details
- Price per square foot: $144/sqft
- Annual tax amount: $5,950
- Date on market: 11/11/2025
- Cumulative days on market: 7 days
- Listing terms: Cash,Conventional,FHA,VA Loan
- Ownership: Fee Simple
- Total actual rent: 0
- Road surface type: Paved, Asphalt
Price history
| Date | Event | Price |
|---|---|---|
| 12/19/2025 | Sold | $696,000+2.5%$144/sqft |
Source:  Stellar MLS #G5104321 Report a problem Stellar MLS #G5104321 Report a problem | ||
| 11/19/2025 | Pending sale | $679,000$140/sqft |
Source: Stellar MLS #G5104321 Report a problem | ||
| 11/11/2025 | Listed for sale | $679,000$140/sqft |
Source: Stellar MLS #G5104321 Report a problem | ||
Public tax history
Tax history is unavailable.
Neighborhood: 34711
Nearby homes
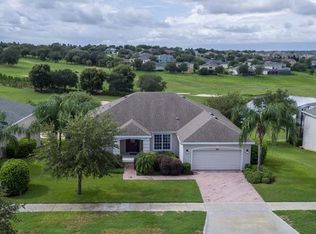
- $696,0004 bd3 ba4.8k sqft3958 Derby Gln, Clermont, FL 34711Sold
- $594,4006 bd3 ba3.8k sqft3962 Derby Gln, Clermont, FL 34711Off Market

- $695,6005 bd3 ba4.2k sqft3954 Derby Glen Dr, Clermont, FL 34711Off Market
- $603,8003 bd3 ba2.4k sqft3950 Derby Gln, Clermont, FL 34711Off Market
- $622,3003 bd3 ba2.4k sqft3966 Derby Gln, Clermont, FL 34711Off Market
- $650,0005 bd4 ba3.3k sqft3957 Derby Glen Dr, Clermont, FL 34711Sold
- $607,6004 bd4 ba3.1k sqft1100 Callaway Cir, Clermont, FL 34711Off Market
- $510,2003 bd2 ba2.8k sqft3961 Derby Gln, Clermont, FL 34711Off Market
Nearby schools
GreatSchools rating
- 7/10Lost Lake Elementary SchoolGrades: PK-5Distance: 1.4 mi
- 8/10East Ridge Middle SchoolGrades: 6-8Distance: 2.3 mi
- 5/10East Ridge High SchoolGrades: 9-12Distance: 2.5 mi
Schools provided by the listing agent
- Elementary: Lost Lake Elem
- Middle: East Ridge Middle
- High: East Ridge High
Source: Stellar MLS. This data may not be complete. We recommend contacting the local school district to confirm school assignments for this home.
Get a cash offer in 3 minutes
Find out how much your home could sell for in as little as 3 minutes with a no-obligation cash offer.
Estimated market value
$690,800
Get a cash offer in 3 minutes
Find out how much your home could sell for in as little as 3 minutes with a no-obligation cash offer.
Estimated market value
$690,800
- Florida
- Lake County
- Clermont
- 34711
- 3958 DERBY GLEN DRIVE
