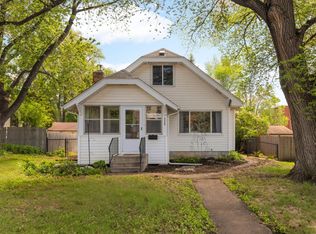
Darling Robbinsdale rambler in a phenomenal, walkable location with views of Crystal Lake! Sparkling interior featuring hardwood floors throughout the main, a sun splashed living room with woodburning fireplace, dedicated dining room and spacious eat-in kitchen! 4 great bedrooms and 2 updated baths including 3 bedrooms on the main with a ¾ bath and a wonderful guest suite lower with an adjacent ¾ bath. Enjoy entertaining in the moody mid-century lower-level family room with multiple seating and lounge spaces, a dry bar and brick woodburning fireplace. Fresh paint and carpet throughout! 23x14 deck is great for outdoor dining and gatherings + yard space for games and pets. Double garage! Walk to vibrant downtown Robbinsdale breweries, pizza shops, restaurants, and conveniences, Victory Memorial Parkway, Crystal Lake and minutes to downtown! 1 year HSA Home Warranty!
Closed
$355,000
3957 Lake Curve Dr, Minneapolis, MN 55422
3beds
2,081sqft
Single Family Residence
Built in 1960
6,534 Square Feet Lot
$363,900 Zestimate®
$171/sqft
$2,523 Estimated rent
Home value
$363,900
$335,000 - $393,000
$2,523/mo
Zestimate® history
Owner options
List your home for rent
$2,523/mo
Rent Zestimate®
Find your next renter with Zillow Rental Manager. Plus, with online applications, you can quickly screen prospective tenants – for free.
$2,523/mo
Rent Zestimate®
Refinance and save
$2,276/mo
Est. payment
Refinancing to a lower rate could help reduce your monthly payments and save thousands over the life of the loan.
$2,276/mo
Est. payment
Explore your selling options
Work with a Zillow partner agent
Leverage their expertise and Zillow's premium Showcase listings to get your home seen by more buyers.
Get startedList with your own agent
Get your home in front of millions of buyers by listing it on Zillow.
Learn how to do itSell it yourself
Take full control of how buyers see your home on Zillow by listing For Sale by Owner (FSBO).
List your homeWhat's special
Hardwood floorsWoodburning fireplaceWalkable locationViews of crystal lakeFresh paint and carpetDouble garageUpdated baths
Zillow last checked:
Listing updated:
Listed by:
Jacqueline Day and Partners 612-670-0503,
Edina Realty, Inc.
Bought with:
Tyler Mass
Wits Realty
Source: NorthstarMLS as distributed by MLS GRID,MLS#: 6801978
Facts & features
Interior
Bedrooms & bathrooms
- Bedrooms: 3
- Bathrooms: 2
- 3/4 bathrooms: 2
Bedroom
- Level: Main
- Area: 140 Square Feet
- Dimensions: 14x10
Bedroom 2
- Level: Main
- Area: 130 Square Feet
- Dimensions: 13x10
Bedroom 3
- Level: Main
- Area: 110 Square Feet
- Dimensions: 11x10
Other
- Level: Lower
- Area: 88 Square Feet
- Dimensions: 11x8
Deck
- Level: Main
- Area: 322 Square Feet
- Dimensions: 23x14
Dining room
- Level: Main
- Area: 108 Square Feet
- Dimensions: 12x9
Family room
- Level: Lower
- Area: 396 Square Feet
- Dimensions: 22x18
Kitchen
- Level: Main
- Area: 110 Square Feet
- Dimensions: 11x10
Living room
- Level: Main
- Area: 247 Square Feet
- Dimensions: 19x13
Other
- Level: Lower
- Area: 132 Square Feet
- Dimensions: 12x11
Heating
- Forced Air
Cooling
- Central Air
Appliances
- Included: Dishwasher, Exhaust Fan, Gas Water Heater, Microwave, Range, Refrigerator
- Laundry: Lower Level, Sink
Features
- Basement: Egress Window(s),Finished,Full,Storage Space
- Number of fireplaces: 2
- Fireplace features: Brick, Family Room, Living Room, Wood Burning
Interior area
- Total structure area: 2,081
- Total interior livable area: 2,081 sqft
- Finished area above ground: 1,081
- Finished area below ground: 1,000
Property
Parking
- Total spaces: 2
- Parking features: Detached Garage
- Garage spaces: 2
- Details: Garage Dimensions (22x20)
Accessibility
- Accessibility features: Grab Bars In Bathroom
Features
- Levels: One
- Stories: 1
- Patio & porch: Deck
- Has view: Yes
- View description: Lake
- Has water view: Yes
- Water view: Lake
- Waterfront features: Lake View
Lot
- Size: 6,534 Square Feet
- Dimensions: 28 x 29 x 119 x 50 x 148
- Features: Tree Coverage - Medium
Details
- Foundation area: 1081
- Parcel number: 0602924140094
- Zoning description: Residential-Single Family
Construction
Type & style
- Home type: SingleFamily
- Property subtype: Single Family Residence
Materials
- Roof: Asphalt
Condition
- New construction: No
- Year built: 1960
Utilities & green energy
- Electric: Circuit Breakers
- Gas: Natural Gas
- Sewer: City Sewer/Connected
- Water: City Water/Connected
Community & HOA
Community
- Subdivision: Rgt Lake Shore Add To Robbin-Blk 2
HOA
- Has HOA: No
Location
- Region: Minneapolis
Financial & listing details
- Price per square foot: $171/sqft
- Annual tax amount: $4,140
- Date on market: 10/22/2025
- Cumulative days on market: 33 days
- Road surface type: Paved
Price history
| Date | Event | Price |
|---|---|---|
| 1/5/2026 | Sold | $355,000-1.4%$171/sqft |
Source:  NorthstarMLS as distributed by MLS GRID #6801978 Report a problem NorthstarMLS as distributed by MLS GRID #6801978 Report a problem | ||
| 11/25/2025 | Pending sale | $359,900$173/sqft |
Source: NorthstarMLS as distributed by MLS GRID #6801978 Report a problem | ||
| 11/6/2025 | Price change | $359,900-2.7%$173/sqft |
Source: NorthstarMLS as distributed by MLS GRID #6801978 Report a problem | ||
| 10/22/2025 | Listed for sale | $369,900$178/sqft |
Source: NorthstarMLS as distributed by MLS GRID #6801978 Report a problem | ||
Public tax history
Tax history is unavailable.
Neighborhood: 55422
Nearby homes
- $300,7003 bd1 ba1k sqft3957 Lake Curv, Robbinsdale, MN 55422Off Market
- $309,6003 bd1 ba1.6k sqft3951 Lake Curv, Robbinsdale, MN 55422Off Market
- $---- bd-- ba-- sqft3951 Lake Curve Ave N, Minneapolis, MN 55422Off Market
- $325,0004 bd3 ba2.1k sqft4223 40th Ave N, Robbinsdale, MN 55422Sold
- $238,3002 bd1 ba1k sqft4227 40th Ave N, Robbinsdale, MN 55422Off Market
- $255,0003 bd1 ba2.4k sqft4217 40th Ave N, Robbinsdale, MN 55422Off Market
- $499,9005 bd4 ba3.1k sqft4201 40th Ave N, Robbinsdale, MN 55422For Sale
- $508,2003 bd1 ba1.8k sqft3954 Lake Curv, Robbinsdale, MN 55422Off Market
Nearby schools
GreatSchools rating
- 1/10Lakeview Elementary SchoolGrades: PK-5Distance: 0.5 mi
- 3/10Robbinsdale Middle SchoolGrades: 6-8Distance: 0.7 mi
- 3/10Robbinsdale Cooper Senior High SchoolGrades: 9-12Distance: 2.8 mi
Get a cash offer in 3 minutes
Find out how much your home could sell for in as little as 3 minutes with a no-obligation cash offer.
Estimated market value
$363,900
Get a cash offer in 3 minutes
Find out how much your home could sell for in as little as 3 minutes with a no-obligation cash offer.
Estimated market value
$363,900
- Minnesota
- Hennepin County
- Robbinsdale
- 55422
- 3957 Lake Curve Dr
Nearby cities
Nearby zip codes
Other Robbinsdale Topics
