RARELY AVAILABLE 3 BEDROOM 2.5 BATH DUPLEX UP IN GATED COURTYARD BUILDING LOCATED CONVENIENTLY NEAR EVERYTHING NORTH CENTER / SOUTHPORT CORRIDOR / ROSCOE VILLAGE HAVE TO OFFER! THIS SPACIOUS AND SUNNY UNIT IS IN BLAINE ELEMENTARY AND FEATURES A LAYOUT THAT IS HARD TO FIND! WALK INTO AN EXTRA WIDE LIVING ROOM W/ HIGH CEILINGS, GAS FIREPLACE, DINING ROOM AND EAT IN UPDATED KITCHEN! KITCHEN FEATURES WHITE QUARTZ COUNTERTOPS, BACKSPLASH, NEWER SS APPLIANCES AND ISLAND. MAIN FLOOR ALSO HAS AN UPDATED POWDER ROOM, PANTRY, STORAGE UNDER THE STAIRS AND MORE. SECOND LEVEL FEATURES ALL 3 BEDROOMS INCLUSIVE OF A HUGE PRIMARY SUITE W/ WALK IN CLOSET AND UPDATED PRIMARY BATH W/ DBL SINKS AND UDPATED SHOWER. GUEST BATH W/ TUB ALSO ON 2ND FLOOR AS WELL AS LAUNDRY AND LINEN CLOSET. RIGHT OUTSIDE YOUR LIVING ROOM IS A PATIO FOR ENTERTAINING. ONE CAR GARAGE PARKING INCLUDED IN PRICE. WALK TO THE BROWN LINE, GROCERY STORES, SHOPPING, WRIGLEY, RESTAURANTS AND MORE! NOTHING TO DO BUT MOVE IN!
Closed
$590,000
3957 N Hermitage Ave #1, Chicago, IL 60613
3beds
1,600sqft
Condominium, Duplex, Single Family Residence
Built in 2000
-- sqft lot
$-- Zestimate®
$369/sqft
$4,888 Estimated rent
Home value
Not available
Estimated sales range
Not available
$4,888/mo
Zestimate® history
Owner options
List your home for rent
$4,888/mo
Rent Zestimate®
Find your next renter with Zillow Rental Manager. Plus, with online applications, you can quickly screen prospective tenants – for free.
$4,888/mo
Rent Zestimate®
Refinance and save
$3,872/mo
Est. payment
Refinancing to a lower rate could help reduce your monthly payments and save thousands over the life of the loan.
$3,872/mo
Est. payment
Explore your selling options
Work with a Zillow partner agent
Leverage their expertise and Zillow's premium Showcase listings to get your home seen by more buyers.
Get startedList with your own agent
Get your home in front of millions of buyers by listing it on Zillow.
Learn how to do itSell it yourself
Take full control of how buyers see your home on Zillow by listing For Sale by Owner (FSBO).
List your homeWhat's special
Gas fireplaceHigh ceilingsGrocery storesSouthport corridorUpdated powder roomNewer ss appliancesDining room
Zillow last checked:
Listing updated:
Listed by:
Jim Streff 773-490-1578,
Berkshire Hathaway HomeServices Chicago,
Michael Tye 847-207-1402,
Berkshire Hathaway HomeServices Chicago
Bought with:
Stefanie Lavelle
@properties Christie's International Real Estate
Source: MRED as distributed by MLS GRID,MLS#: 11995025
Facts & features
Interior
Bedrooms & bathrooms
- Bedrooms: 3
- Bathrooms: 3
- Full bathrooms: 2
- 1/2 bathrooms: 1
Rooms
- Room types: No additional rooms
Primary bedroom
- Features: Flooring (Carpet), Bathroom (Full)
- Level: Second
- Area: 204 Square Feet
- Dimensions: 17X12
Bedroom 2
- Features: Flooring (Carpet)
- Level: Second
- Area: 117 Square Feet
- Dimensions: 13X9
Bedroom 3
- Features: Flooring (Carpet)
- Level: Second
- Area: 108 Square Feet
- Dimensions: 12X9
Dining room
- Level: Main
- Area: 140 Square Feet
- Dimensions: 14X10
Kitchen
- Features: Kitchen (Eating Area-Table Space, Island)
- Level: Main
- Area: 99 Square Feet
- Dimensions: 9X11
Living room
- Level: Main
- Area: 450 Square Feet
- Dimensions: 25X18
Heating
- Natural Gas, Forced Air
Cooling
- Central Air
Appliances
- Included: Range, Microwave, Dishwasher, Refrigerator, Washer, Dryer, Disposal, Stainless Steel Appliance(s)
- Laundry: Upper Level, In Unit
Features
- Walk-In Closet(s)
- Basement: None
- Number of fireplaces: 1
- Fireplace features: Gas Log, Living Room
Interior area
- Total structure area: 0
- Total interior livable area: 1,600 sqft
Property
Parking
- Total spaces: 1
- Parking features: Garage Door Opener, On Site, Garage Owned, Detached, Garage
- Garage spaces: 1
- Has uncovered spaces: Yes
Accessibility
- Accessibility features: No Disability Access
Features
- Patio & porch: Patio
Details
- Parcel number: 14192060481011
- Special conditions: None
Construction
Type & style
- Home type: Condo
- Property subtype: Condominium, Duplex, Single Family Residence
Materials
- Brick
Condition
- New construction: No
- Year built: 2000
Utilities & green energy
- Electric: Circuit Breakers
- Sewer: Public Sewer
- Water: Lake Michigan, Public
Community & HOA
Community
- Subdivision: Hermitage Court Condos
HOA
- Has HOA: Yes
- Services included: Water, Insurance, Lawn Care, Scavenger, Snow Removal
- HOA fee: $399 monthly
Location
- Region: Chicago
Financial & listing details
- Price per square foot: $369/sqft
- Tax assessed value: $34,270
- Annual tax amount: $9,157
- Date on market: 3/13/2024
- Listing terms: Conventional
- Ownership: Condo
Price history
| Date | Event | Price |
|---|---|---|
| 5/2/2024 | Sold | $590,000-1.5%$369/sqft |
Source:  MRED as distributed by MLS GRID #11995025 Report a problem MRED as distributed by MLS GRID #11995025 Report a problem | ||
| 4/4/2024 | Pending sale | $599,000$374/sqft |
Source: MRED as distributed by MLS GRID #11995025 Report a problem | ||
| 3/19/2024 | Contingent | $599,000$374/sqft |
Source: MRED as distributed by MLS GRID #11995025 Report a problem | ||
| 3/13/2024 | Listed for sale | $599,000+25.1%$374/sqft |
Source: MRED as distributed by MLS GRID #11995025 Report a problem | ||
| 5/30/2019 | Listing removed | $479,000$299/sqft |
Source: Dream Town Realty #10345749 Report a problem | ||
| 4/29/2019 | Pending sale | $479,000$299/sqft |
Source: Dream Town Realty #10345749 Report a problem | ||
| 4/16/2019 | Price change | $479,000-2%$299/sqft |
Source: Dream Town Realty #10345749 Report a problem | ||
| 3/25/2019 | Price change | $489,000-1.2%$306/sqft |
Source: Dream Town Realty #10319329 Report a problem | ||
| 2/26/2019 | Listed for sale | $495,000+17.2%$309/sqft |
Source: Exit Strategy Realty #10290207 Report a problem | ||
| 10/14/2016 | Sold | $422,500-2.6%$264/sqft |
Source: EXIT Realty solds #-5808093279034857081 Report a problem | ||
| 9/10/2016 | Pending sale | $434,000$271/sqft |
Source: Menard Johnson & Associates #09285326 Report a problem | ||
| 8/22/2016 | Price change | $434,000-4.6%$271/sqft |
Source: Menard Johnson & Associates #09285326 Report a problem | ||
| 7/13/2016 | Listed for sale | $455,000+8.3%$284/sqft |
Source: Menard Johnson & Associates #09285326 Report a problem | ||
| 5/7/2014 | Sold | $420,000+5.3%$263/sqft |
Source: Agent Provided Report a problem | ||
| 4/8/2014 | Pending sale | $399,000$249/sqft |
Source: Conlon: A Real Estate Company #08576474 Report a problem | ||
| 4/5/2014 | Listed for sale | $399,000+15.7%$249/sqft |
Source: Conlon: A Real Estate Company #08576474 Report a problem | ||
| 12/4/2004 | Sold | $345,000$216/sqft |
Source: Agent Provided Report a problem | ||
Public tax history
| Year | Property taxes | Tax assessment |
|---|---|---|
| 2014 | $6,358 +2% | $34,270 |
| 2013 | $6,233 +1.4% | $34,270 |
| 2012 | $6,150 +1.9% | $34,270 -8% |
| 2011 | $6,037 -0.4% | $37,252 |
| 2010 | $6,062 -5.7% | $37,252 -9.6% |
| 2009 | $6,425 +16.3% | $41,202 +6.9% |
| 2008 | $5,527 +1% | $38,527 |
| 2007 | $5,472 -1.1% | $38,527 |
| 2006 | $5,531 -0.9% | $38,527 +12.7% |
| 2005 | $5,584 +1% | $34,172 |
| 2004 | $5,527 +2.2% | $34,172 |
| 2003 | $5,407 | $34,172 |
Find assessor info on the county website
Neighborhood: Lake View
Nearby homes
- $755,7003 bd2 ba2k sqft3953 N Hermitage Ave #B, Chicago, IL 60613Off Market

- $658,200-- bd-- ba20k sqft3951 N Hermitage Ave #A, Chicago, IL 60613Off Market
- $678,0002 bd2 ba1.6k sqft3951 N Hermitage Ave #C, Chicago, IL 60613Sold
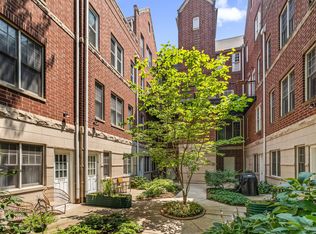
- $704,9002 bd3 ba20k sqft3953 N Hermitage Ave #C, Chicago, IL 60613Off Market

- $883,6003 bd4 ba2.2k sqft3945 N Hermitage Ave, Chicago, IL 60613Off Market
- $450,0002 bd3 ba-- sqft3947 N Hermitage Ave, Chicago, IL 60613Sold
- $845,6003 bd3 ba20k sqft3953 N Hermitage Ave #A, Chicago, IL 60613Off Market
- $715,0003 bd2 ba-- sqft3951 N Hermitage Ave #B, Chicago, IL 60613Sold
Nearby schools
GreatSchools rating
- 9/10Blaine Elementary SchoolGrades: PK-8Distance: 0.4 mi
- 3/10Lake View High SchoolGrades: 9-12Distance: 0.2 mi
Schools provided by the listing agent
- Elementary: Blaine Elementary School
- Middle: Blaine Elementary School
- High: Lake View High School
- District: 299
Source: MRED as distributed by MLS GRID. This data may not be complete. We recommend contacting the local school district to confirm school assignments for this home.


Get pre-qualified for a loan
At Zillow Home Loans, we can pre-qualify you in as little as 5 minutes with no impact to your credit score.An equal housing lender. NMLS #10287.
- Illinois
- Cook County
- Chicago
- 60613
- Lake View
- 3957 N Hermitage Ave Unit 1
Nearby cities
Nearby neighborhoods
Nearby zip codes
Other Chicago Topics
