Skip main navigation
Sold for $900,000
  • $900,000

    3957 Waypoint Ave, Osprey, FL 34229

    3beds
    2,328sqft
    Single Family Residence
    Built in 2018
    7,847 Square Feet Lot
    $888,400 Zestimate®
    $387/sqft
    $4,629 Estimated rent

    Home value

    $888,400

    $808,000 - $977,000

    $4,629/mo

    Zestimate® history
    Loading
    Loading...

    Owner options

    List your home for rent

    $4,629/mo

    Rent Zestimate®

    Find your next renter with Zillow Rental Manager. Plus, with online applications, you can quickly screen prospective tenants – for free.

    Learn more

    $4,629/mo

    Rent Zestimate®

    Refinance and save

    $6,171/mo

    Est. payment

    Refinancing to a lower rate could help reduce your monthly payments and save thousands over the life of the loan.

    See today's rates

    $6,171/mo

    Est. payment

    Explore your selling options

    Work with a Zillow partner agent

    Leverage their expertise and Zillow's premium Showcase listings to get your home seen by more buyers.

    Get started

    List with your own agent

    Get your home in front of millions of buyers by listing it on Zillow.

    Learn how to do it

    Sell it yourself

    Take full control of how buyers see your home on Zillow by listing For Sale by Owner (FSBO).

    List your home

    What's special

    Day dockEnsuite bedroomsQuartz countertopsSpa-like bathFrench doorsSplit-plan designIntracoastal waterway view
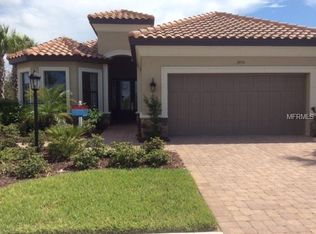
    A beautiful story book home of Coastal living with mainland conveniences is ready for your discovery. Come see Bayside on Little Sarasota Bay a peaceful and friendly gated Intracoastal community of 49 landscape maintenance-free residences. Bayside residents enjoy access to a private waterfront park overlooking the intracoastal waterway view of Casey Key...oh the sunsets we have for you. Under rebuild is its day dock, kayak launch, fire pit, and event lawn with Adirondack chairs. Your new home is in model condition, and meticulously maintained by one homeowner. Built new in 2018 by Taylor Morrison homes, this Lazio floor plan is professionally decorated in a lighter Florida Coastal theme and has all the luxury features and conveniences you expect. Private preserve view over a heated south facing pool and spacious covered lanai for outdoor dining and living on a travertine deck (outdoor kitchen pre-plumbed). The split-plan design has three ensuite bedrooms, and a large den with French doors. Three stepped ceilings with crown molding, smartly placed recessed lighting, and wide plank laminate floors in all the active living areas. Your show kitchen has quartz countertops with designer accented backsplash, premium raised-panel cabinetry, a 117”x 60” island kitchen with prep sink, GE Café series stainless steel appliances, natural gas 5-burner cooktop, professional exhaust hood, wall microwave and convection oven. Owners’ suite has a large bay window, spa-like bath with walk-in shower, twin vanity sinks, well organized cabinet drawers and large 10’ x 11’ walk-in closet. Guest bedrooms 2 & 3 have their own wings and have ensuite baths. Convenient to shopping, great schools, and the gifted Pine View School, we are minutes to Siesta Key, Nokomis, and Venice beaches, the Legacy Bike Trail junction at Bay Street, Historic Spanish Point, the charming Venice Island Downtown District of quaint shops & restaurants, waterfront dining, Blackburn Pt. Park, and many restaurants. Two tours for you to explore this home: 3-D and a narrated tour.

    Zillow last checked:

    Listing updated:

    Listing Provided by:

    Leonard Giarrano 941-724-0690,

    RE/MAX ALLIANCE GROUP 941-954-5454

    Bought with:

    Marcia McLaughlin, 0578137

    RE/MAX ALLIANCE GROUP

    Source: Stellar MLS,MLS#: A4666325MLS LogoOriginating MLS: Sarasota - Manatee

    Facts & features

    Interior

    Bedrooms & bathrooms
    • Bedrooms: 3
    • Bathrooms: 3
    • Full bathrooms: 3
    Primary bedroom
    • Features: Ceiling Fan(s), Walk-In Closet(s)
    • Level: First
    • Area: 192 Square Feet
    • Dimensions: 12x16
    Bedroom 2
    • Features: Ceiling Fan(s), Built-in Closet
    • Level: First
    • Area: 129 Square Feet
    • Dimensions: 12x10.75
    Bedroom 3
    • Features: Ceiling Fan(s), Built-in Closet
    • Level: First
    • Area: 143.75 Square Feet
    • Dimensions: 11.5x12.5
    Primary bathroom
    • Features: Shower No Tub, Walk-In Closet(s)
    • Level: First
    • Area: 130 Square Feet
    • Dimensions: 10x13
    Bathroom 2
    • Features: Shower No Tub
    • Level: First
    • Area: 45 Square Feet
    • Dimensions: 5x9
    Bathroom 3
    • Features: Tub With Shower, Linen Closet
    • Level: First
    • Area: 38.5 Square Feet
    • Dimensions: 5.5x7
    Den
    • Features: No Closet
    • Level: First
    • Area: 132 Square Feet
    • Dimensions: 11x12
    Dining room
    • Level: First
    • Area: 192 Square Feet
    • Dimensions: 16x12
    Foyer
    • Features: Built-in Closet
    • Level: First
    • Area: 104 Square Feet
    • Dimensions: 6.5x16
    Great room
    • Level: First
    • Area: 285 Square Feet
    • Dimensions: 15x19
    Kitchen
    • Features: Kitchen Island, Built-in Closet
    • Level: First
    • Area: 120 Square Feet
    • Dimensions: 10x12
    Heating
    • Central, Electric
    Cooling
    • Central Air
    Appliances
    • Included: Oven, Cooktop, Dishwasher, Disposal, Dryer, Exhaust Fan, Gas Water Heater, Microwave, Refrigerator, Tankless Water Heater
    • Laundry: Gas Dryer Hookup, Inside, Laundry Room
    Features
    • Ceiling Fan(s), Eating Space In Kitchen, High Ceilings, Open Floorplan, Primary Bedroom Main Floor, Solid Wood Cabinets, Split Bedroom, Stone Counters, Walk-In Closet(s)
    • Flooring: Carpet, Ceramic Tile, Laminate
    • Doors: Sliding Doors
    • Windows: Aluminum Frames, Blinds, Double Pane Windows, Insulated Windows, Thermal Windows, Window Treatments, Hurricane Shutters
    • Has fireplace: No
    Interior area
    • Total structure area: 3,433
    • Total interior livable area: 2,328 sqft

    Property

    Parking
    • Total spaces: 2
    • Parking features: Garage Door Opener
    • Attached garage spaces: 2
    • Details: Garage Dimensions: 24x20
    Accessibility
    • Accessibility features: Grip-Accessible Features
    Features
    • Levels: One
    • Stories: 1
    • Patio & porch: Front Porch, Patio, Screened
    • Exterior features: Rain Gutters
    • Has private pool: Yes
    • Pool features: Gunite, Heated, In Ground
    • Fencing: Fenced
    • Has view: Yes
    • View description: Park/Greenbelt
    • Waterfront features: Gulf/Ocean Front
    Lot
    • Size: 7,847 sqft
    • Dimensions: 56 x 140
    • Features: Conservation Area, Greenbelt, In County, Sidewalk
    • Residential vegetation: Mature Landscaping
    Details
    • Parcel number: 0148150027
    • Zoning: RSF2
    • Special conditions: None

    Construction

    Type & style
    • Home type: SingleFamily
    • Architectural style: Mediterranean
    • Property subtype: Single Family Residence
    Materials
    • Block, Stone, Stucco
    • Foundation: Slab
    • Roof: Tile
    Condition
    • New construction: No
    • Year built: 2018
    Details
    • Builder model: Lazio
    • Builder name: Taylor Morrison Homes

    Utilities & green energy

    • Sewer: Public Sewer
    • Water: Public
    • Utilities for property: Cable Connected, Electricity Connected, Fiber Optics, Natural Gas Connected, Sewer Connected, Sprinkler Recycled, Street Lights, Underground Utilities, Water Connected

    Community & neighborhood

    Security
    • Security features: Smoke Detector(s)
    Community
    • Community features: Dock, Fishing, Gulf/Ocean Front, Intracoastal Waterway, Deed Restrictions, Gated Community - No Guard, Irrigation-Reclaimed Water, Park, Sidewalks
    Location
    • Region: Osprey
    • Subdivision: BAYSIDE

    HOA & financial

    HOA
    • Has HOA: Yes
    • HOA fee: $448 monthly
    • Amenities included: Gated, Park
    • Services included: Maintenance Repairs, Private Road
    • Association name: John Bartolome
    • Association phone: 941-444-7090
    Other fees
    • Pet fee: $0 monthly
    Other financial information
    • Total actual rent: 0

    Other

    Other facts
    • Listing terms: Cash,Conventional
    • Ownership: Fee Simple
    • Road surface type: Paved, Asphalt

    Price history

    DateEventPrice
    1/16/2026Sold$900,000-2.7%$387/sqft
    Source: Stellar MLS #A4666325 Report a problem
    11/3/2025Pending sale$925,000$397/sqft
    Source: Stellar MLS #A4666325 Report a problem
    10/21/2025Price change$925,000-3.1%$397/sqft
    Source: Stellar MLS #A4666325 Report a problem
    9/30/2025Listed for sale$955,000+81.7%$410/sqft
    Source: Stellar MLS #A4666325 Report a problem
    11/20/2018Sold$525,500-5.4%$226/sqft
    Source: Public Record Report a problem
    7/21/2018Price change$555,370-3.2%$239/sqft
    Source: Taylor Morrison Report a problem
    6/29/2018Price change$573,485+0%$246/sqft
    Source: Taylor Morrison Report a problem
    6/5/2018Listed for sale$573,458$246/sqft
    Source: TAYLOR MORRISON RLTY OF FLA #A4405121 Report a problem

    Public tax history

    YearProperty taxesTax assessment
    2025$6,637 +3.9%$550,879 +2.9%
    2024$6,387 +3.5%$535,354 +3%
    2023$6,169 +1.8%$519,761 +3%
    2022$6,063 +1.1%$504,622 +3%
    2021$5,998 -0.4%$489,924 +1.4%
    2020$6,025 +13.8%$483,160 +12.7%
    2019$5,294 $428,700 +153.4%
    2018$5,294 +216.5%$169,200 +118.2%
    2017$1,672 $77,550 +10%
    2016-- $70,500

    Find assessor info on the county website

    Neighborhood: 34229

    Nearby schools

    GreatSchools rating
    Schools provided by the listing agent
    • Elementary: Laurel Nokomis Elementary
    • Middle: Sarasota Middle
    • High: Venice Senior High

    Source: Stellar MLS. This data may not be complete. We recommend contacting the local school district to confirm school assignments for this home.

    Get a cash offer in 3 minutes
    Find out how much your home could sell for in as little as 3 minutes with a no-obligation cash offer.
    Estimated market value
    $888,400
    Get a cash offer in 3 minutes
    Find out how much your home could sell for in as little as 3 minutes with a no-obligation cash offer.
    Estimated market value
    $888,400