Skip main navigation
Sold for $1,150,000
  • $1,150,000

    3961 Waypoint Ave, Osprey, FL 34229

    3beds
    2,346sqft
    Single Family Residence
    Built in 2018
    7,847 Square Feet Lot
    $1,135,700 Zestimate®
    $490/sqft
    $4,639 Estimated rent

    Home value

    $1,135,700

    $1.07M - $1.22M

    $4,639/mo

    Zestimate® history
    Loading
    Loading...

    Owner options

    List your home for rent

    $4,639/mo

    Rent Zestimate®

    Find your next renter with Zillow Rental Manager. Plus, with online applications, you can quickly screen prospective tenants – for free.

    Learn more

    $4,639/mo

    Rent Zestimate®

    Refinance and save

    $7,755/mo

    Est. payment

    Refinancing to a lower rate could help reduce your monthly payments and save thousands over the life of the loan.

    See today's rates

    $7,755/mo

    Est. payment

    Explore your selling options

    Work with a Zillow partner agent

    Leverage their expertise and Zillow's premium Showcase listings to get your home seen by more buyers.

    Get started

    List with your own agent

    Get your home in front of millions of buyers by listing it on Zillow.

    Learn how to do it

    Sell it yourself

    Take full control of how buyers see your home on Zillow by listing For Sale by Owner (FSBO).

    List your home

    What's special

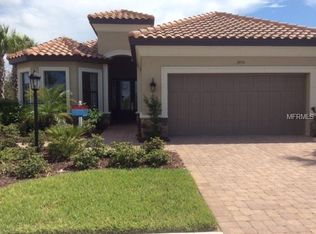
    Escape to your coastal oasis nestled within the exclusive enclave of Bayside, where luxury living meets the tranquility of Little Sarasota Bay. This newly built 3-bedroom, 3-bathroom residence, boasting an additional den/office, is a testament to perfection with upgrades at every corner. As you enter, be captivated by the breathtaking view of the southeast-facing preserve area, alive with the sights and sounds of nature. Step outside to nearly 500 square feet of covered outdoor space, complete with a travertine-tiled patio, outdoor kitchen, and a heated saltwater pool and spa – the epitome of Florida living. Inside, the open-concept floor plan seamlessly connects the gourmet kitchen, featuring high-end quartz countertops and top-of-the-line GE Cafe appliances, to the spacious great room and dining area. Entertaining is a breeze with custom lighting, tray ceilings, and a plethora of upgrades throughout. Retreat to the oversized master bedroom, a private sanctuary overlooking the pool and preserve. Indulge in the spa-like ensuite bathroom, boasting a walk-in shower with three shower heads and double vanity sinks. Two additional bedrooms, each with upgraded bathrooms, offer ample space for family and guests. Work from home in the office, complete with pocket sliding doors and a convenient Murphy bed. And with a three-car tandem garage and tankless hot water heater, storage is never an issue. Recent updates, including a new gas pool heater, landscaping package, and generator, ensure your home is equipped for comfort and convenience. Plus, enjoy yard maintenance included, leaving you more time to explore the nearby waterfront dining options, schools, and attractions. With easy access to Siesta Key beach, the Legacy Trail, and downtown Sarasota, your waterfront adventures await. And as a bonus, move in and start exploring with two kayaks and two paddle boards included! Don’t miss your chance to secure your slice of paradise in Bayside – where coastal luxury meets everyday convenience.

    Zillow last checked:

    Listing updated:

    Listing Provided by:

    Lee Brewer 941-724-3448,

    RE/MAX ALLIANCE GROUP 941-954-5454,

    Laura Way 941-321-6449,

    RE/MAX ALLIANCE GROUP

    Bought with:

    Timothy Fink, 3562926

    RE/MAX ALLIANCE GROUP

    Source: Stellar MLS,MLS#: A4584138MLS LogoOriginating MLS: Sarasota - Manatee

    Facts & features

    Interior

    Bedrooms & bathrooms
    • Bedrooms: 3
    • Bathrooms: 3
    • Full bathrooms: 3
    Primary bedroom
    • Features: Ceiling Fan(s), En Suite Bathroom
    • Level: First
    • Dimensions: 14x20
    Bedroom 2
    • Features: En Suite Bathroom, Walk-In Closet(s)
    • Level: First
    • Dimensions: 10.8x12
    Bedroom 3
    • Features: Ceiling Fan(s), Built-in Closet
    • Level: First
    • Dimensions: 11.4x12.8
    Primary bathroom
    • Features: Dual Sinks, En Suite Bathroom, Multiple Shower Heads, Rain Shower Head, Shower No Tub, Tall Countertops, Water Closet/Priv Toilet, Window/Skylight in Bath
    • Level: First
    Dining room
    • Level: First
    • Dimensions: 16x12
    Kitchen
    • Features: Dual Sinks, Kitchen Island, Pantry
    • Level: First
    Living room
    • Features: Ceiling Fan(s)
    • Level: First
    • Dimensions: 18x19.8
    Office
    • Features: Ceiling Fan(s)
    • Level: First
    • Dimensions: 11x11
    Heating
    • Natural Gas
    Cooling
    • Central Air
    Appliances
    • Included: Oven, Convection Oven, Cooktop, Dishwasher, Disposal, Dryer, Exhaust Fan, Microwave, Range Hood, Refrigerator, Tankless Water Heater, Washer
    • Laundry: Inside, Laundry Room
    Features
    • Ceiling Fan(s), Crown Molding, High Ceilings, Open Floorplan, Solid Surface Counters, Split Bedroom, Tray Ceiling(s), Walk-In Closet(s)
    • Flooring: Carpet, Porcelain Tile
    • Doors: Outdoor Grill, Outdoor Kitchen, Sliding Doors
    • Windows: Hurricane Shutters, Hurricane Shutters/Windows
    • Has fireplace: No
    Interior area
    • Total structure area: 3,408
    • Total interior livable area: 2,346 sqft

    Property

    Parking
    • Total spaces: 3
    • Parking features: Tandem
    • Attached garage spaces: 3
    • Details: Garage Dimensions: 20X32
    Features
    • Levels: One
    • Stories: 1
    • Patio & porch: Screened
    • Exterior features: Irrigation System, Lighting, Outdoor Grill, Outdoor Kitchen, Rain Gutters, Sidewalk
    • Has private pool: Yes
    • Pool features: Heated, In Ground, Salt Water, Screen Enclosure, Self Cleaning
    • Has spa: Yes
    • Spa features: Heated, In Ground
    • Has view: Yes
    • View description: Trees/Woods
    • Waterfront features: Waterfront, Intracoastal Waterway Access, Fishing Pier
    Lot
    • Size: 7,847 sqft
    • Features: Conservation Area, Landscaped, Private, Sidewalk
    • Residential vegetation: Mature Landscaping, Trees/Landscaped, Wooded
    Details
    • Parcel number: 0148150026
    • Zoning: RSF2
    • Special conditions: None

    Construction

    Type & style
    • Home type: SingleFamily
    • Property subtype: Single Family Residence
    Materials
    • Block
    • Foundation: Slab
    • Roof: Tile
    Condition
    • New construction: No
    • Year built: 2018
    Details
    • Builder model: Lazio
    • Builder name: Taylor Morrison

    Utilities & green energy

    • Sewer: Public Sewer
    • Water: Public
    • Utilities for property: BB/HS Internet Available, Electricity Connected, Natural Gas Connected, Sewer Connected, Sprinkler Recycled, Water Connected

    Community & neighborhood

    Community
    • Community features: Dock, Fishing, Water Access, Waterfront, Deed Restrictions, Gated Community - No Guard, Irrigation-Reclaimed Water, Sidewalks
    Location
    • Region: Osprey
    • Subdivision: BAYSIDE

    HOA & financial

    HOA
    • Has HOA: Yes
    • HOA fee: $446 monthly
    • Amenities included: Gated
    • Services included: Maintenance Grounds, Private Road
    • Association name: Pinnacle Community Robin Estep
    • Association phone: 941-444-7090
    Other fees
    • Pet fee: $0 monthly
    Other financial information
    • Total actual rent: 0

    Other

    Other facts
    • Listing terms: Cash,Conventional
    • Ownership: Fee Simple
    • Road surface type: Paved, Asphalt

    Price history

    DateEventPrice
    5/21/2024Sold$1,150,000-0.8%$490/sqft
    Source: Stellar MLS #A4584138 Report a problem
    5/2/2024Pending sale$1,159,000$494/sqft
    Source: Stellar MLS #A4584138 Report a problem
    3/14/2024Price change$1,159,000-5.7%$494/sqft
    Source: Stellar MLS #A4584138 Report a problem
    2/17/2024Price change$1,229,600-3.2%$524/sqft
    Source: Stellar MLS #A4584138 Report a problem
    2/6/2024Price change$1,269,900-2.2%$541/sqft
    Source: Stellar MLS #A4584138 Report a problem
    10/10/2023Price change$1,299,000-4.8%$554/sqft
    Source: Stellar MLS #A4584138 Report a problem
    10/1/2023Listed for sale$1,365,000+150.7%$582/sqft
    Source: Stellar MLS #A4584138 Report a problem
    8/24/2018Sold$544,489$232/sqft
    Source: Stellar MLS #A4212559 Report a problem

    Public tax history

    YearProperty taxesTax assessment
    2025$11,132 +62.9%$900,400 +58.2%
    2024$6,834 +3.4%$569,012 +3%
    2023$6,607 +2.6%$552,439 +3%
    2022$6,439 +0.8%$536,349 +3%
    2021$6,385 +3.9%$520,727 +5.8%
    2020$6,148 +3.3%$492,063 +2.3%
    2019$5,954 +257.3%$481,000 +184.3%
    2018$1,666 -0.4%$169,200 +118.2%
    2017$1,672 $77,550 +10%
    2016-- $70,500

    Find assessor info on the county website

    Neighborhood: 34229

    Nearby schools

    GreatSchools rating
    Schools provided by the listing agent
    • Elementary: Laurel Nokomis Elementary
    • Middle: Laurel Nokomis Middle
    • High: Venice Senior High

    Source: Stellar MLS. This data may not be complete. We recommend contacting the local school district to confirm school assignments for this home.

    Get a cash offer in 3 minutes
    Find out how much your home could sell for in as little as 3 minutes with a no-obligation cash offer.
    Estimated market value
    $1,135,700
    Get a cash offer in 3 minutes
    Find out how much your home could sell for in as little as 3 minutes with a no-obligation cash offer.
    Estimated market value
    $1,135,700