Skip main navigation
Off market
  • $566,500

    3958 Annsbury Ct #94, Lilburn, GA 30047

    4beds
    2,700sqft
    SingleFamily
    Built in 2025
    -- sqft lot
    $566,500 Zestimate®
    $210/sqft
    $3,190 Estimated rent

    Home value

    $566,500

    $538,000 - $600,000

    $3,190/mo

    Zestimate® history
    Loading
    Loading...

    Owner options

    List your home for rent

    $3,190/mo

    Rent Zestimate®

    Find your next renter with Zillow Rental Manager. Plus, with online applications, you can quickly screen prospective tenants – for free.

    Learn more

    $3,190/mo

    Rent Zestimate®

    Refinance and save

    $3,522/mo

    Est. payment

    Refinancing to a lower rate could help reduce your monthly payments and save thousands over the life of the loan.

    See today's rates

    $3,522/mo

    Est. payment

    Explore your selling options

    Work with a Zillow partner agent

    Leverage their expertise and Zillow's premium Showcase listings to get your home seen by more buyers.

    Get started

    List with your own agent

    Get your home in front of millions of buyers by listing it on Zillow.

    Learn how to do it

    Sell it yourself

    Take full control of how buyers see your home on Zillow by listing For Sale by Owner (FSBO).

    List your home

    What's special

    Loft areaLarge closetIn suite bathStainless steel deep sinkSoft close craftman cabinetsDouble sink quartz countertopsGourmet kitchen

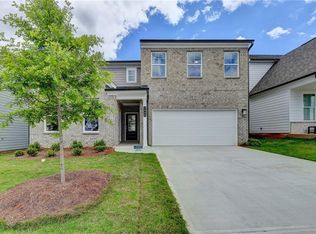
    BRAND NEW! GREAT SCHOOLS! Ready for immediate lease for 12-24 months. 4 bedrooms and 3 full baths plus 1/2 bath on main level. Oversized Primary Bedroom with large closet overlooks back yard. Primary bath has double sink quartz countertops, separate tiled shower with seat and stand alone soaking tub. Upstairs has LOFT AREA. Bedroom 2 has a in suite bath. Bedroom 3 and 4 share a beautiful hall bath with quartz countertops and silver features. Gourmet Kitchen is gleaming white with GE glass cooktop, GE combination microwave and convection wall oven, GE Signature Stainless steel French style refrigerator and stainless steel deep sink. Black fixturing in the gourmet kitchen that has lots of quartz countertop spaces, soft close craftman cabinets. Upright Washer and Dryer and utility sink appoint the laundry room which is upstairs adjacent to the mechanical room. Copyright Georgia MLS. All rights reserved. Information is deemed reliable but not guaranteed.

    This property is off market, which means it's not currently listed for sale or rent on Zillow. This may be different from what's available on other websites or public sources.
    Zillow last checked:

    Listing updated:

    Source: GAMLS,MLS#: 10512947

    Facts & features

    Interior

    Bedrooms & bathrooms
    • Bedrooms: 4
    • Bathrooms: 4
    • Full bathrooms: 3
    • 1/2 bathrooms: 1
    Rooms
    • Room types: Family Room
    Heating
    • Electric, Heat Pump, Zoned, Fireplace
    Cooling
    • Central Air, Electric, Zoned
    Appliances
    • Included: Dishwasher, Disposal, Dryer, Microwave, Oven, Refrigerator, Stove
    • Laundry: In Hall, In Unit, Upper Level
    Features
    • High Ceilings, Separate Shower, Soaking Tub, Tile Bath, View, Walk-In Closet(s)
    • Flooring: Carpet, Tile
    • Has fireplace: Yes
    Interior area
    • Total interior livable area: 2,700 sqft

    Property

    Parking
    • Parking features: Attached, Garage
    • Has attached garage: Yes
    • Details: Contact manager
    Features
    • Stories: 2
    • Exterior features: Architecture Style: Brick Front, Attached, Electric Water Heater, Factory Built, Family Room, Foyer, Garage, Garage Door Opener, Heating system: Zoned, Heating: Electric, High Ceilings, In Hall, Kitchen Level, Laundry, Level, Loft, Lot Features: Level, Pets - No, Pool, Roof Type: Composition, Separate Shower, Sidewalks, Soaking Tub, Street Lights, Tile Bath, Upper Level, Walk To Schools, Walk-In Closet(s)
    • Has view: Yes
    • View description: City View

    Construction

    Type & style
    • Home type: SingleFamily
    • Property subtype: SingleFamily
    Materials
    • Roof: Composition
    Condition
    • Year built: 2025

    Community & HOA

    Community
    • Features: Pool
    • Deposit fee: $3,200
    HOA
    • Amenities included: Pool
    Location
    • Region: Lilburn

    Financial & listing details

    • Price per square foot: $210/sqft
    • Date on market: 5/1/2025
    • Date available: 05/01/2025
    • Lease term: Contact For Details

    Price history

    DateEventPrice
    6/1/2025Listing removed$3,200$1/sqft
    Source: GAMLS #10512947 Report a problem
    5/1/2025Listed for rent$3,200$1/sqft
    Source: GAMLS #10512947 Report a problem

    Public tax history

    Tax history is unavailable.

    Neighborhood: 30047

    Nearby schools

    GreatSchools rating
    Get a cash offer in 3 minutes
    Find out how much your home could sell for in as little as 3 minutes with a no-obligation cash offer.
    Estimated market value
    $566,500
    Get a cash offer in 3 minutes
    Find out how much your home could sell for in as little as 3 minutes with a no-obligation cash offer.
    Estimated market value
    $566,500