Skip main navigation
Closed
  • $615,000

    3968 Annsbury Ct, Lilburn, GA 30047

    6beds
    3,241sqft
    Single Family Residence, Residential
    Built in 2025
    5,183.64 Square Feet Lot
    $607,300 Zestimate®
    $190/sqft
    $3,555 Estimated rent

    Home value

    $607,300

    $559,000 - $662,000

    $3,555/mo

    Zestimate® history
    Loading
    Loading...

    Owner options

    List your home for rent

    $3,555/mo

    Rent Zestimate®

    Find your next renter with Zillow Rental Manager. Plus, with online applications, you can quickly screen prospective tenants – for free.

    Learn more

    $3,555/mo

    Rent Zestimate®

    Refinance and save

    $5,005/mo

    Est. payment

    Refinancing to a lower rate could help reduce your monthly payments and save thousands over the life of the loan.

    See today's rates

    $5,005/mo

    Est. payment

    Explore your selling options

    Work with a Zillow partner agent

    Leverage their expertise and Zillow's premium Showcase listings to get your home seen by more buyers.

    Get started

    List with your own agent

    Get your home in front of millions of buyers by listing it on Zillow.

    Learn how to do it

    Sell it yourself

    Take full control of how buyers see your home on Zillow by listing For Sale by Owner (FSBO).

    List your home

    What's special

    Soaring ceilingsFloor-to-ceiling windowsLight-filled open-concept layoutLush beautifully landscaped backyardExpansive walk-in showerPremium finishesCustom cabinetry
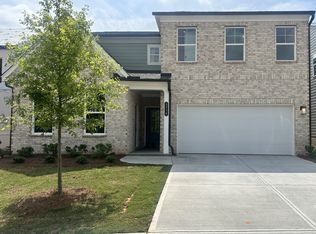
    Prime Location in Parkview School District ! Introducing a breathtaking New Construction estate, where sophisticated design meets unparalleled craftsmanship. Boasting 6 bedrooms, 4.5 bathrooms, thoughtfully curated living space, this residence is set on the largest lot in prestigious Annsbury Park.Step inside to soaring ceilings, floor-to-ceiling windows, and a light-filled open-concept layout. The chef’s kitchen is a true showpiece, featuring a striking quartz island, custom cabinetry with designer backsplash, and premium finishes throughout.The oversized owner’s suite is a private retreat with a spa-inspired bathroom offering a double vanity, a luxurious soaking tub, and an expansive walk-in shower. Upstairs, four spacious bedrooms are paired with three full baths, creating an ideal layout for modern living. On the main level, two additional bedrooms are complemented by a full bathroom and a powder room — offering flexibility for guests, office space, or multigenerational living. Step outside to a lush, beautifully landscaped backyard — perfect for relaxing or entertaining — and enjoy the convenience of a spacious 2-car garage. Every inch of this home has been designed to impress, blending elegance, functionality, and timeless style .Nestled in the sought -after Parkview High School district and just steps from Trickum Middle School ,this home offers unmatched convenience and a vibrant community setting . Enjoy being minutes from Walmart ,Lilburn City Park ,and the scenic Camp Creek Greenway Trail ,perfect for outdoor enthusiasts. An ideal location for families seeking top schools ,accessibility ,and a blend of nature and culture!

    Zillow last checked:

    Listing updated:

    Listing Provided by:

    Niloufer Panjwani,

    Virtual Properties Realty. Biz

    Bought with:

    Niloufer Panjwani, 423675

    Virtual Properties Realty. Biz

    Source: FMLS GA,MLS#: 7598231MLS Logo

    Facts & features

    Interior

    Bedrooms & bathrooms
    • Bedrooms: 6
    • Bathrooms: 5
    • Full bathrooms: 4
    • 1/2 bathrooms: 1
    • Main level bathrooms: 1
    • Main level bedrooms: 2
    Primary bedroom
    • Features: In-Law Floorplan, Oversized Master, Other
    • Level: In-Law Floorplan, Oversized Master, Other
    Bedroom
    • Features: In-Law Floorplan, Oversized Master, Other
    Primary bathroom
    • Features: Double Vanity, Shower Only
    Dining room
    • Features: Open Concept, Other
    Kitchen
    • Features: Breakfast Bar, Cabinets White, Eat-in Kitchen, Kitchen Island
    Heating
    • Central, Hot Water, Zoned
    Cooling
    • Ceiling Fan(s), Central Air, Zoned
    Appliances
    • Included: Dishwasher, Disposal, Double Oven, Electric Range, Electric Water Heater, Microwave, Refrigerator, Washer, Other
    • Laundry: Upper Level
    Features
    • Double Vanity, Entrance Foyer, High Ceilings 9 ft Main, Walk-In Closet(s)
    • Flooring: Carpet, Luxury Vinyl, Vinyl
    • Windows: Double Pane Windows, Insulated Windows
    • Basement: None
    • Number of fireplaces: 1
    • Fireplace features: Electric, Living Room
    • Common walls with other units/homes: No Common Walls
    Interior area
    • Total structure area: 3,241
    • Total interior livable area: 3,241 sqft
    • Finished area above ground: 3,241

    Property

    Parking
    • Total spaces: 2
    • Parking features: Garage
    • Garage spaces: 2
    Accessibility
    • Accessibility features: None
    Features
    • Levels: Two
    • Stories: 2
    • Patio & porch: Covered
    • Exterior features: Awning(s), No Dock
    • Pool features: None
    • Spa features: None
    • Fencing: None
    • Has view: Yes
    • View description: Other
    • Waterfront features: None
    • Body of water: None
    Lot
    • Size: 5,183 sqft
    • Features: Back Yard, Corner Lot, Landscaped, Level
    Details
    • Additional structures: None
    • Parcel number: R6124450
    • Other equipment: None
    • Horse amenities: None

    Construction

    Type & style
    • Home type: SingleFamily
    • Architectural style: Craftsman,Modern,Traditional
    • Property subtype: Single Family Residence, Residential
    Materials
    • Brick Front, Vinyl Siding
    • Foundation: Slab
    • Roof: Shingle
    Condition
    • New Construction
    • New construction: Yes
    • Year built: 2025
    Details
    • Warranty included: Yes

    Utilities & green energy

    • Electric: 110 Volts, 220 Volts
    • Sewer: Public Sewer
    • Water: Public
    • Utilities for property: Cable Available, Electricity Available, Sewer Available, Underground Utilities, Water Available, Other
    Green energy
    • Energy efficient items: None
    • Energy generation: None

    Community & neighborhood

    Security
    • Security features: Security Lights
    Community
    • Community features: Pool, Tennis Court(s)
    Location
    • Region: Lilburn
    • Subdivision: Annsbury Park

    HOA & financial

    HOA
    • Has HOA: Yes
    • HOA fee: $1,250 annually

    Other

    Other facts
    • Road surface type: Asphalt

    Price history

    DateEventPrice
    8/22/2025Sold$615,000-3.1%$190/sqft
    Source: FMLS GA #7598231 Report a problem
    7/25/2025Pending sale$635,000$196/sqft
    Source: FMLS GA #7598231 Report a problem
    7/9/2025Price change$635,000-3.8%$196/sqft
    Source: FMLS GA #7598231 Report a problem
    6/17/2025Listed for sale$660,000$204/sqft
    Source: FMLS GA #7598231 Report a problem
    5/19/2025Listing removed$660,000$204/sqft
    Source: FMLS GA #7568556 Report a problem
    5/10/2025Listed for sale$660,000+27.9%$204/sqft
    Source: FMLS GA #7568556 Report a problem
    4/22/2025Sold$516,185$159/sqft
    Source: Public Record Report a problem

    Public tax history

    YearProperty taxesTax assessment
    2025$948 $30,000

    Find assessor info on the county website

    Neighborhood: 30047

    Nearby schools

    GreatSchools rating
    Schools provided by the listing agent
    • Elementary: Camp Creek
    • Middle: Trickum
    • High: Parkview

    Source: FMLS GA. This data may not be complete. We recommend contacting the local school district to confirm school assignments for this home.

    Get a cash offer in 3 minutes
    Find out how much your home could sell for in as little as 3 minutes with a no-obligation cash offer.
    Estimated market value
    $607,300
    Get a cash offer in 3 minutes
    Find out how much your home could sell for in as little as 3 minutes with a no-obligation cash offer.
    Estimated market value
    $607,300