Skip main navigation
Off market
  • $633,700

    3958 Carnaby Dr, Oviedo, FL 32765

    4beds
    2,736sqft
    Single Family Residence
    Built in 1990
    0.26 Acres Lot
    $633,700 Zestimate®
    $232/sqft
    $3,444 Estimated rent

    Home value

    $633,700

    $602,000 - $665,000

    $3,444/mo

    Zestimate® history
    Loading
    Loading...

    Owner options

    List your home for rent

    $3,444/mo

    Rent Zestimate®

    Find your next renter with Zillow Rental Manager. Plus, with online applications, you can quickly screen prospective tenants – for free.

    Learn more

    $3,444/mo

    Rent Zestimate®

    Refinance and save

    $4,235/mo

    Est. payment

    Refinancing to a lower rate could help reduce your monthly payments and save thousands over the life of the loan.

    See today's rates

    $4,235/mo

    Est. payment

    Explore your selling options

    Work with a Zillow partner agent

    Leverage their expertise and Zillow's premium Showcase listings to get your home seen by more buyers.

    Get started

    List with your own agent

    Get your home in front of millions of buyers by listing it on Zillow.

    Learn how to do it

    Sell it yourself

    Take full control of how buyers see your home on Zillow by listing For Sale by Owner (FSBO).

    List your home

    What's special

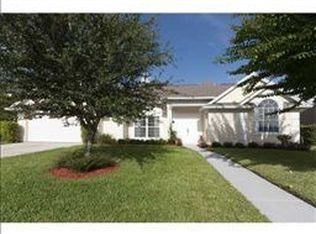
    Welcome to West Hampton at Carillon. Sought after as one of the desired communities in Oviedo. The majestic Colonial style home has beautiful curb appeal on a notable 80ft wide by 137ft deep conservation lot with plenty of room to build your dream pool. As you enter the grand foyer of this well maintain home, you will be impressed with elegance of crown molding, custom wainscoting and abundance of upgrades. Hand scraped wood floors cover the Grand family room, Formal dining and Library/Den. All bedroom sizes are over-sized and have upgraded carpet. There is plenty of natural light with multitude of floor to ceiling windows and a set of French doors leading out to the screened patio. The Kitchen is equipped with a stainless steel refrigerator, surface vented cook-top and a new built-in oven and microwave. The spacious Kitchen has an ample amount of cabinet storage, granite counter tops, prep island, pot rack, bread cabinet and many more features. Hold all your gatherings in the Grand family room with wood scraped floors, inspiring decorative fireplace, high ceilings and serene views. The Library/Den also has a decorative fireplace, exquisite built-in shelving and double pocket doors for privacy. The remarkable Master suite has it own decorative fireplace, large walk-in closet and conservation view. The remodeled master bath boasts dual quartz sinks, new facets and lighting. New designer tile enhances the beauty of the soaking tub and the separate shower with seat and a frame-less glass door. The two guest baths have been renovated with quartz counters, new vanities, lighting and fixtures. The roof was replaced in 2018, Re-piped 2014, AC and Hot Water Heater replaced in 2016. Carillon is a great community with tennis courts, playgrounds, plenty of walking spaces and close to UCF, the Twin Rivers golf course, top rated Seminole County schools and shops & dining.

    This property is off market, which means it's not currently listed for sale or rent on Zillow. This may be different from what's available on other websites or public sources.

    Originating MLS: Orlando Regional

    Facts & features

    Interior

    Bedrooms & bathrooms
    • Bedrooms: 4
    • Bathrooms: 3
    • Full bathrooms: 3
    Heating
    • Other, Electric
    Cooling
    • Central
    Appliances
    • Included: Dishwasher, Dryer, Garbage disposal, Microwave, Refrigerator, Washer
    • Laundry: Inside, Laundry Room
    Features
    • Ceiling Fans(s), High Ceiling(s), Stone Counters, Walk-In Closet(s), Crown Molding, Solid Wood Cabinets, Solid Surface Counters, Window Treatments
    • Flooring: Tile, Carpet, Hardwood
    • Windows: Blinds
    • Has fireplace: Yes
    Interior area
    • Structure area source: Public Records
    • Total interior livable area: 2,736 sqft

    Property

    Parking
    • Total spaces: 2
    • Parking features: Garage - Attached
    Features
    • Levels: Two
    • Patio & porch: Screened, Covered, Rear Porch
    • Exterior features: Stucco, Cement / Concrete
    • Fencing: Wood
    Lot
    • Size: 0.26 Acres
    • Dimensions: 81x137
    • Features: Conservation Area
    Details
    • Parcel number: 35213150500000130
    • Zoning: PUD

    Construction

    Type & style
    • Home type: SingleFamily
    • Property subtype: Single Family Residence
    Materials
    • masonry
    • Foundation: Footing
    • Roof: Composition
    Condition
    • Year built: 1990

    Utilities & green energy

    • Sewer: Public Sewer
    • Water: Public
    • Utilities for property: Phone Available, Sewer Connected, Cable Available, Public, Street Lights, Underground Utilities, Water Connected

    Community & HOA

    Community
    • Security: Smoke Detector(s)
    • Subdivision: WESTHAMPTON AT CARILLON PH 1
    HOA
    • Has HOA: Yes
    • HOA fee: $48 monthly
    Location
    • Region: Oviedo

    Financial & listing details

    • Price per square foot: $232/sqft
    • Tax assessed value: $575,263
    • Annual tax amount: $4,377
    • Listing terms: Cash, Conventional
    • Ownership: Fee Simple

    Price history

    DateEventPrice
    10/21/2020Sold$437,000-2.9%$160/sqft
    Source: Public Record Report a problem
    8/29/2020Pending sale$450,000$164/sqft
    Source: KELLER WILLIAMS ADVANTAGE 2 REALTY #O5880945 Report a problem
    7/31/2020Listed for sale$450,000+47.5%$164/sqft
    Source: KELLER WILLIAMS ADVANTAGE 2 REALTY #O5880945 Report a problem
    11/6/2014Sold$305,000-9.2%$111/sqft
    Source: Public Record Report a problem
    9/9/2014Price change$335,900-4%$123/sqft
    Source: RE/MAX Properties Sw Inc #O5305981 Report a problem
    7/10/2014Listed for sale$349,900$128/sqft
    Source: RE/MAX Properties Sw Inc #O5305981 Report a problem

    Public tax history

    YearProperty taxesTax assessment
    2025$4,377 +19%$327,695 +2.9%
    2024$3,678 +2.6%$318,460 +3%
    2023$3,584 +2.7%$309,184 +3%
    2022$3,491 +9.7%$300,179 +23.9%
    2021$3,182 -16.8%$242,213 -15.6%
    2020$3,826 +0.9%$286,980 +2.3%
    2019$3,790 $280,528 +1.9%
    2018$3,790 +1.1%$275,297 +2.1%
    2017$3,749 +0.5%$269,635 +1.4%
    2016$3,729 -1.9%$265,938 +0%
    2015$3,800 $265,868 +31%
    2014$3,800 +45.6%$203,024 +1.5%
    2013$2,610 +6.8%$200,024 +1.7%
    2012$2,443 +2.5%$196,680 +3%
    2011$2,383 +0.8%$190,951 +1.5%
    2010$2,364 +4%$188,129 +2.7%
    2009$2,274 +3.8%$183,183 +0.1%
    2008$2,192 -2.8%$183,000 +3%
    2007$2,255 -5.7%$177,670 +2.5%
    2006$2,390 +1.8%$173,337 +3%
    2005$2,348 +0.4%$168,288 +3%
    2004$2,339 +0.8%$163,386 +1.9%
    2003$2,320 +1.2%$160,340 +2.4%
    2002$2,293 +4.1%$156,582 +4.6%
    2000$2,203 $149,627
    Find assessor info on the county website

    Neighborhood: 32765

    Nearby schools

    GreatSchools rating
    Schools provided by the listing agent
    • Elementary: Carillon Elementary
    • Middle: Jackson Heights Middle
    • High: Hagerty High

    Source: The MLS. This data may not be complete. We recommend contacting the local school district to confirm school assignments for this home.

    Get a cash offer in 3 minutes
    Find out how much your home could sell for in as little as 3 minutes with a no-obligation cash offer.
    Estimated market value
    $633,700
    Get a cash offer in 3 minutes
    Find out how much your home could sell for in as little as 3 minutes with a no-obligation cash offer.
    Estimated market value
    $633,700