This well-kept single-level home offers modern, low-maintenance living with granite countertops, tile backsplash, under-cabinet lighting, vinyl plank flooring, a fireplace, and an easy-step shower. A bright sunroom adds year-round enjoyment, while the fenced yard features a cement patio and gazebo-style porch. The paved driveway leads to a 1.5-stall garage and two storage sheds. Added conveniences include Govee lighting, a Generac generator, and a Blink security system. Recently refreshed and only 10 years old, this home combines practical updates with comfortable living throughout.
For sale
Price cut: $15K (9/1)
$220,000
3959 Maple St, Hawthorn, PA 16230
3beds
1,718sqft
Residential
Built in 2016
10,018 Square Feet Lot
$218,100 Zestimate®
$128/sqft
$-- HOA
What's special
- 47 days
- 146
- 3
Zillow last checked:
Listing updated:
Listed by:
Courtney Ortz 814-952-9889,
RE/MAX Select Realty - New Bethlehem 814-457-5000
Source: Allegheny Valley BOR,MLS#: 164224
Facts & features
Interior
Bedrooms & bathrooms
- Bedrooms: 3
- Bathrooms: 2
- Full bathrooms: 2
Heating
- Forced Air
Cooling
- Has cooling: Yes
Appliances
- Included: Dishwasher, Microwave, Range, Refrigerator
- Laundry: W/D Hook Up
Features
- Main Level Bedroom
Interior area
- Total structure area: 1,718
- Total interior livable area: 1,718 sqft
Video & virtual tour
Property
Parking
- Total spaces: 1.5
- Parking features: 1 1/2 Car, Driveway
- Garage spaces: 1.5
- Has uncovered spaces: Yes
Features
- Stories: 1
- Exterior features: Storage
Lot
- Size: 10,018 Square Feet
- Dimensions: 60 X 160
Details
- Additional structures: 14x16 Shed / 8x12 Shed
- Zoning: NONE
Construction
Type & style
- Home type: SingleFamily
- Architectural style: Ranch
- Property subtype: Residential
Materials
- Vinyl Siding
- Roof: Composition
Condition
- Year built: 2016
Utilities & green energy
- Sewer: Public Sewer
- Water: Public
Community & HOA
Community
- Security: Security System
Location
- Region: Hawthorn
Financial & listing details
- Price per square foot: $128/sqft
- Annual tax amount: $1,520
- Date on market: 8/13/2026
Estimated market value
$218,100
$207,000 - $229,000
$1,479/mo
Price history
| Date | Event | Price |
|---|---|---|
| 9/1/2026 | Price change | $220,000-6.4%$128/sqft |
Source: Allegheny Valley BOR #164224 Report a problem | ||
| 8/13/2026 | Listed for sale | $235,000-6%$137/sqft |
Source: Allegheny Valley BOR #164224 Report a problem | ||
| 5/23/2026 | Listing removed | $249,900$145/sqft |
Source: Allegheny Valley BOR #163673 Report a problem | ||
| 4/2/2026 | Listed for sale | $249,900$145/sqft |
Source: Allegheny Valley BOR #163673 Report a problem | ||
Public tax history
Tax history is unavailable.
Monthly payment
Est. payment
Payment breakdown
Explore the cost of this home by adjusting the details. Changes won't be saved.Climate risks
Neighborhood: 16230
Nearby schools
Schools provided by the listing agent
- District: Redbank Valley
Source: Allegheny Valley BOR. This data may not be complete. We recommend contacting the local school district to confirm school assignments for this home.
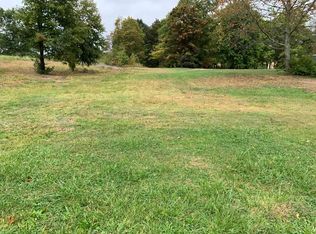
Similar homes
- $189,9003 bd2 ba1.5k sqft720 Penn St, New Bethlehem, PA 16242For Sale
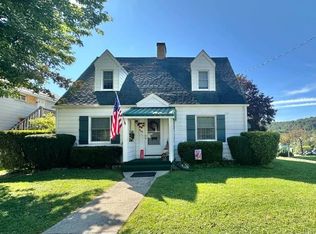 MLS ID #1773975, Kathy Bowser. WPMLS
 - $249,0004 bd2 ba2k sqft12179 Olean Trl, Summerville, PA 15864For Sale By Owner

- $259,9003 bd1 ba1.5k sqft668 Route 536, Mayport, PA 16240For Sale
 MLS ID #162329, Kathy Bowser. Allegheny Valley BOR
 - $180,0003 bd2 ba1.2k sqft69 Hillside Rd, Ringgold, PA 15770For Sale
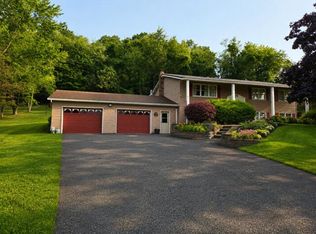 MLS ID #164227, Ryan Wells. Allegheny Valley BOR
 - $200,0005 bd1 ba2k sqft332 Hillside Ln, Smicksburg, PA 16256Auction
 MLS ID #PAIA2000108, Gerald Nolt, Beiler-Campbell Realtors-Quarryville. Bright MLS
