Enjoy flexible one-level living at 3959 NC Highway 11 S. This Deep Run home offers four bedrooms, two full baths and approximately 1,690 square feet on a 0.45-acre lot outside city limits. Wood flooring and built-in shelving add character, while the metal roof, vinyl exterior, front porch and attached garage provide practical everyday appeal. The flexible layout offers options for guests, a home office or hobby space. With no HOA and convenient access to NC Highway 11, the property provides country surroundings with an easy route to Kinston, Pink Hill and nearby communities. Schedule your showing and see the space and value this home offers.
For sale
Price cut: $4K (9/28)
$165,000
3959 Nc Highway 11 S, Deep Run, NC 28525
4beds
1,690sqft
Single Family Residence
Built in 1967
0.45 Acres Lot
$-- Zestimate®
$98/sqft
$-- HOA
What's special
Front porchVinyl exteriorWood flooringAttached garageMetal roofFour bedroomsFlexible layout
- 22 days
- 547
- 69
Zillow last checked:
Listing updated:
Listed by:
Landon D Hill 252-714-5647,
Keller Williams Innovate-Wilmington
Source: Hive MLS,MLS#: 100602029 Originating MLS: Cape Fear Realtors MLS, Inc.
Originating MLS: Cape Fear Realtors MLS, Inc.Facts & features
Interior
Bedrooms & bathrooms
- Bedrooms: 4
- Bathrooms: 2
- Full bathrooms: 2
Rooms
- Room types: Bedroom 1, Bedroom 2, Bedroom 3, Bedroom 4, Bathroom 1, Bathroom 2
Heating
- Forced Air, Heat Pump
Cooling
- Other, Central Air
Features
- Other
- Has fireplace: No
Interior area
- Total structure area: 1,690
- Total interior livable area: 1,690 sqft
Property
Parking
- Total spaces: 2
- Parking features: See Remarks, Unpaved, Garage
- Attached garage spaces: 2
Accessibility
- Accessibility features: None
Features
- Levels: One
- Patio & porch: See Remarks, Front Porch
- Fencing: None
- View description: None
- Frontage type: See Remarks
Lot
- Size: 0.45 Acres
- Features: See Remarks
Details
- Parcel number: Tbd
- Zoning: r
- Special conditions: Standard
Construction
Type & style
- Home type: SingleFamily
- Property subtype: Single Family Residence
Materials
- See Remarks, Vinyl Siding, Wood Frame
- Foundation: Crawl Space
- Roof: Metal
Condition
- New construction: No
- Year built: 1967
Utilities & green energy
- Sewer: Septic Tank
- Utilities for property: Other
Community & HOA
Community
- Subdivision: Other
HOA
- Has HOA: No
- Amenities included: See Remarks
Location
- Region: Deep Run
Financial & listing details
- Price per square foot: $98/sqft
- Date on market: 9/9/2026
- Cumulative days on market: 153 days
- Listing agreement: Exclusive Right To Sell
- Listing terms: Cash,Conventional,FHA,USDA Loan,VA Loan,See Remarks
Estimated market value
Not available
Estimated sales range
Not available
Not available
Price history
| Date | Event | Price |
|---|---|---|
| 9/28/2026 | Price change | $165,000-2.4%$98/sqft |
Source:  Hive MLS #100602029 Report a problem Hive MLS #100602029 Report a problem | ||
| 9/21/2026 | Price change | $169,000-5.6%$100/sqft |
Source: Hive MLS #100602029 Report a problem | ||
| 9/14/2026 | Price change | $179,000-5.3%$106/sqft |
Source: Hive MLS #100602029 Report a problem | ||
| 9/9/2026 | Listed for sale | $189,000$112/sqft |
Source: Hive MLS #100602029 Report a problem | ||
Public tax history
Tax history is unavailable.
Monthly payment
Est. payment
Payment breakdown
Explore the cost of this home by adjusting the details. Changes won't be saved.Climate risks
Neighborhood: 28525
Nearby schools
Schools provided by the listing agent
- Elementary: Pink Hill
- Middle: Woodington
- High: South Lenoir
Source: Hive MLS. This data may not be complete. We recommend contacting the local school district to confirm school assignments for this home.
Similar homes
- $--3 bd1 ba1.1k sqft833 Tyree Rd, Kinston, NC 28504AuctionServiceLink Auction
- $173,0003 bd1 ba1k sqft1941 Winter Forest Dr, Kinston, NC 28504For Sale By Owner
- $--3 bd2 ba1.7k sqft226 Tyree Rd, Kinston, NC 28504Auction
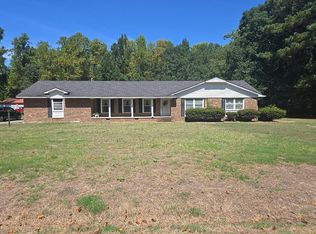 Auction.com 2
 - $175,0003 bd1 ba999 sqft1172 Carolina 11, Pink Hill, NC 28572For Sale
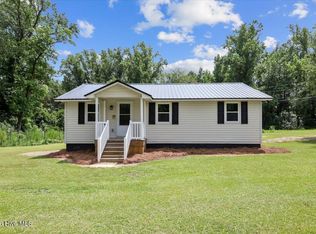
 MLS ID #100596986, Jay N Kornegay, Woodland Realty, LLC. Hive MLS
 - $235,0003 bd2 ba1.3k sqft993 Aspen Ridge Court, Deep Run, NC 28525For SaleMLS ID #100599994, Matthew Pollock, Nathan Perry Realty LLC. Hive MLS
- $175,0003 bd2 ba1.5k sqft3795 Rouse Loop Road, La Grange, NC 28551For SaleMLS ID #100601979, Diandra N Hussey, Down Home Realty And Property Management, LLC. Hive MLS
- $175,0005 bd2 ba2.1k sqft1005 Catherine Avenue, Kinston, NC 28504For SaleMLS ID #100590420, Sherry Howell, Century 21 The Realty Group. Hive MLS
- $185,0003 bd2 ba1.5k sqft808 Arrow Drive, Kinston, NC 28501For SaleMLS ID #100605884, Michelle Fordham, Fordham Brokers. Hive MLS
- $119,5003 bd1 ba1k sqft1951 Winter Forest Drive, Kinston, NC 28504For SaleMLS ID #100604589, Blair Turner, Turner Realty Team. Hive MLS
- $168,0003 bd1 ba1.1k sqft6566 Hwy 41 W, Trenton, NC 28585For SaleMLS ID #100566686, Leatrice Tinsley, Coldwell Banker Howard Perry & Walston. Hive MLS
- $99,0003 bd2 ba1.4k sqft2651 Mark N Smith Road, Deep Run, NC 28525For SaleMLS ID #100574609, Dan Jenkins, United Real Estate East Carolina. Hive MLS
- $169,0002 bd1 ba1.9k sqft270 Orange Street, Kinston, NC 28504For SaleMLS ID #100538224, Matthew Pollock, Nathan Perry Realty LLC. Hive MLS
- $219,0003 bd2 ba1.1k sqft2638 Pinewood Home Drive, Pink Hill, NC 28572For SaleMLS ID #100600081, Lisa C Darby, Realty Shop & Property Management. Hive MLS
- $135,0003 bd1 ba955 sqft784 W Pleasant Hill Road, Pink Hill, NC 28572For SaleMLS ID #100597515, Angie Harrison Potter, Kinston Realty Group. Hive MLS
- $180,0002 bd1 ba1.6k sqft401 British Road, Kinston, NC 28501For SaleMLS ID #100602150, Darvelle Rouse, Reo Realty Llc. Hive MLS
