Skip main navigation
Closed
  • $1,099,000

    3959 Western Ave, Western Springs, IL 60558

    4beds
    --sqft
    Single Family Residence
    Built in 2023
    6,599 Square Feet Lot
    $1,356,600 Zestimate®
    $--/sqft
    $6,179 Estimated rent

    Home value

    $1,356,600

    $1.28M - $1.47M

    $6,179/mo

    Zestimate® history
    Loading
    Loading...

    Owner options

    List your home for rent

    $6,179/mo

    Rent Zestimate®

    Find your next renter with Zillow Rental Manager. Plus, with online applications, you can quickly screen prospective tenants – for free.

    Learn more

    $6,179/mo

    Rent Zestimate®

    Refinance and save

    $7,861/mo

    Est. payment

    Refinancing to a lower rate could help reduce your monthly payments and save thousands over the life of the loan.

    See today's rates

    $7,861/mo

    Est. payment

    Explore your selling options

    Work with a Zillow partner agent

    Leverage their expertise and Zillow's premium Showcase listings to get your home seen by more buyers.

    Get started

    List with your own agent

    Get your home in front of millions of buyers by listing it on Zillow.

    Learn how to do it

    Sell it yourself

    Take full control of how buyers see your home on Zillow by listing For Sale by Owner (FSBO).

    List your home

    What's special

    Jack-and-jill bathMassive islandFamily roomVaulted ceiling bathroomPowder roomSpacious rec roomSpacious family room
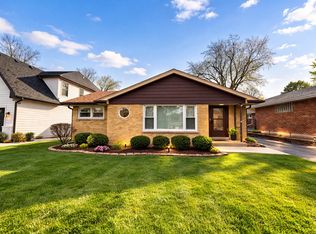
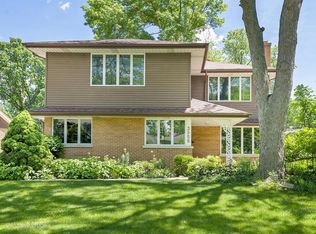
    This stunning black and white beauty was just built in the heart of Western Springs! Be the first to call this 4 bed, 4.5 bath home your own. With hardwood flooring throughout the first level, special millwork details, and an open floor plan that allows lots of natural light, you'll love it at first sight. On the first floor, you'll find an office with French door entry, a powder room, a mudroom with built-in shelving, and a dining room with custom millwork that opens to a gorgeous open living area. A spacious family room features a fireplace to cozy up next to on chilly nights, and a sleek chef's kitchen offers stainless appliances and a massive island that overlooks the breakfast nook and family room. This entire space is an entertainment dream, down to the sliding doors that lead to the backyard! Upstairs, you'll find a primary suite that includes two walk-in closets and a vaulted ceiling bathroom with dual sink, whirlpool soaking tub, shower, and an abundance of cabinet space. Three additional bedrooms, one en suite and two with a Jack-and-Jill bath, along with a laundry room, are also on this floor. Enjoy plenty of storage in your attached 2-car garage and fully finished basement with a spacious rec room, full bath, and dedicated storage room. This house is freshly completed and ready to become your dream home!

    Zillow last checked:

    Listing updated:

    Listed by:

    Dawn McKenna 630-686-4886,

    Coldwell Banker Realty

    Bought with:

    Jennifer McNulty

    Realty Executives Legacy

    Source: MRED as distributed by MLS GRID,MLS#: 11741594MLS Logo

    Facts & features

    Interior

    Bedrooms & bathrooms
    • Bedrooms: 4
    • Bathrooms: 5
    • Full bathrooms: 4
    • 1/2 bathrooms: 1
    Rooms
    • Room types: Breakfast Room, Office, Recreation Room, Foyer
    Primary bedroom
    • Features: Flooring (Carpet), Bathroom (Full, Double Sink, Whirlpool & Sep Shwr)
    • Level: Second
    • Area: 238 Square Feet
    • Dimensions: 17X14
    Bedroom 2
    • Features: Flooring (Carpet)
    • Level: Second
    • Area: 208 Square Feet
    • Dimensions: 13X16
    Bedroom 3
    • Features: Flooring (Carpet)
    • Level: Second
    • Area: 140 Square Feet
    • Dimensions: 14X10
    Bedroom 4
    • Features: Flooring (Carpet)
    • Level: Second
    • Area: 156 Square Feet
    • Dimensions: 12X13
    Breakfast room
    • Features: Flooring (Hardwood)
    • Level: Main
    • Area: 144 Square Feet
    • Dimensions: 16X9
    Dining room
    • Features: Flooring (Hardwood)
    • Level: Main
    • Area: 132 Square Feet
    • Dimensions: 12X11
    Family room
    • Features: Flooring (Hardwood)
    • Level: Main
    • Area: 256 Square Feet
    • Dimensions: 16X16
    Foyer
    • Features: Flooring (Hardwood)
    • Level: Main
    • Area: 24 Square Feet
    • Dimensions: 3X8
    Kitchen
    • Features: Kitchen (Eating Area-Breakfast Bar, Eating Area-Table Space, Island, Breakfast Room, Updated Kitchen), Flooring (Hardwood)
    • Level: Main
    • Area: 176 Square Feet
    • Dimensions: 16X11
    Laundry
    • Features: Flooring (Ceramic Tile)
    • Level: Second
    • Area: 48 Square Feet
    • Dimensions: 8X6
    Office
    • Features: Flooring (Hardwood)
    • Level: Main
    • Area: 110 Square Feet
    • Dimensions: 10X11
    Recreation room
    • Features: Flooring (Carpet)
    • Level: Basement
    • Area: 1023 Square Feet
    • Dimensions: 31X33
    Heating
    • Natural Gas
    Cooling
    • Central Air
    Appliances
    • Laundry: Upper Level, Sink
    Features
    • Built-in Features, Walk-In Closet(s), Historic/Period Mlwk, Open Floorplan, Special Millwork, Separate Dining Room
    • Flooring: Hardwood, Carpet
    • Basement: Finished,Full
    • Number of fireplaces: 1
    • Fireplace features: Family Room
    Interior area
    • Total structure area: 0

    Property

    Parking
    • Total spaces: 2
    • Parking features: Garage Door Opener, On Site, Garage Owned, Attached, Garage
    • Attached garage spaces: 2
    • Has uncovered spaces: Yes
    Accessibility
    • Accessibility features: No Disability Access
    Features
    • Stories: 2
    Lot
    • Size: 6,599 Square Feet
    Details
    • Parcel number: 18061120270000
    • Special conditions: None
    • Other equipment: Ceiling Fan(s), Sump Pump

    Construction

    Type & style
    • Home type: SingleFamily
    • Property subtype: Single Family Residence
    Materials
    • Cedar
    • Roof: Asphalt
    Condition
    • New Construction
    • New construction: Yes
    • Year built: 2023

    Utilities & green energy

    • Sewer: Public Sewer
    • Water: Shared Well

    Community & HOA

    Community
    • Features: Street Lights, Street Paved
    • Security: Carbon Monoxide Detector(s)
    HOA
    • Services included: None
    Location
    • Region: Western Springs

    Financial & listing details

    • Tax assessed value: $1,072,600
    • Annual tax amount: $9,329
    • Date on market: 6/11/2023
    • Listing terms: Cash
    • Ownership: Fee Simple

    Price history

    DateEventPrice
    7/25/2023Sold$1,099,000
    Source: MRED as distributed by MLS GRID #11741594 Report a problem
    7/6/2023Contingent$1,099,000
    Source: MRED as distributed by MLS GRID #11741594 Report a problem
    5/4/2023Listed for sale$1,099,000+423.3%
    Source: MRED as distributed by MLS GRID #11741594 Report a problem
    2/16/2021Sold$210,000-8.3%
    Source: MRED as distributed by MLS GRID #10802367 Report a problem
    1/18/2021Contingent$229,000
    Source: MRED as distributed by MLS GRID #10802367 Report a problem
    1/18/2021Pending sale$229,000
    Source: Compass #10802367 Report a problem
    10/2/2020Listed for sale$229,000
    Source: Compass #10802367 Report a problem
    9/25/2020Pending sale$229,000
    Source: Compass #10802367 Report a problem
    8/3/2020Price change$229,000-8.4%
    Source: Compass #10802367 Report a problem
    7/24/2020Pending sale$249,900
    Source: Compass #10669049 Report a problem
    3/16/2020Price change$249,900-3.7%
    Source: Compass #10669049 Report a problem
    1/20/2020Price change$259,500-2.1%
    Source: Compass #10497373 Report a problem
    10/16/2019Price change$265,000-5.3%
    Source: Compass #10497373 Report a problem
    9/17/2019Price change$279,900-6.7%
    Source: Compass #10497373 Report a problem
    8/5/2019Price change$299,900-3.3%
    Source: Owner Report a problem
    7/13/2019Listed for sale$310,000
    Source: Owner Report a problem

    Public tax history

    YearProperty taxesTax assessment
    2024-- $107,260 +87%
    2023$12,749 +28.1%$57,360 +47.2%
    2022$9,951 +6.7%$38,969
    2021$9,329 +2.3%$38,969
    2020$9,120 +595.2%$38,969 +7.2%
    2019$1,312 +2.3%$36,348
    2018$1,282 +4.9%$36,348
    2017$1,222 -36.7%$36,348 +10.7%
    2016$1,931 -3.1%$32,838
    2015$1,994 +3.7%$32,838
    2014$1,923 -1.3%$32,838 -6%
    2013$1,947 +9%$34,920
    2012$1,786 +1.6%$34,920
    2011$1,759 +23.3%$34,920 -9.7%
    2010$1,426 +3.3%$38,654
    2009$1,381 -3.2%$38,654 -7%
    2008$1,427 -11.9%$41,564 +14.1%
    2007$1,620 -2.6%$36,437
    2006$1,663 +1.5%$36,437
    2005$1,638 -65.5%$36,437 +27.9%
    2004$4,756 +134.1%$28,486
    2003$2,031 +3.7%$28,486
    2002$1,958 -15.6%$28,486 +20.3%
    2001$2,321 +3.8%$23,688
    2000$2,236 +0%$23,688
    1999$2,236 $23,688
    Find assessor info on the county website

    Neighborhood: 60558

    Nearby schools

    GreatSchools rating
    Schools provided by the listing agent
    • Elementary: John Laidlaw Elementary School
    • Middle: Mcclure Junior High School
    • High: Lyons Twp High School
    • District: 101

    Source: MRED as distributed by MLS GRID. This data may not be complete. We recommend contacting the local school district to confirm school assignments for this home.

    Get a cash offer in 3 minutes
    Find out how much your home could sell for in as little as 3 minutes with a no-obligation cash offer.
    Estimated market value
    $1,356,600
    Get a cash offer in 3 minutes
    Find out how much your home could sell for in as little as 3 minutes with a no-obligation cash offer.
    Estimated market value
    $1,356,600