Charming 3-bedroom, 2-bath brick ranch on a quiet, tree-lined street in desirable Old Town Western Springs. The home was completely remodeled in 2020, including a fully updated kitchen with new appliances and finishes, updated bathrooms, new roof, soffits, gutters, and water heater. Additional improvements include a new furnace and A/C (2022), new water line (2025), and a new LG washer and dryer (2025) The unfinished basement offers excellent potential for a family room, home office, exercise area, or combination of uses, plus a separate laundry/utility area. Outside, enjoy a fenced yard and patio perfect for dining and entertaining, a welcoming front porch, and a covered side entrance off the kitchen for easy access to the attached garage and yard. A well-maintained home with major systems already updated - move-in ready.
Contingent
$599,999
3967 Western Ave, Western Springs, IL 60558
3beds
1,304sqft
Single Family Residence
Built in 1956
6,996 Square Feet Lot
$-- Zestimate®
$460/sqft
$-- HOA
What's special
Fenced yardQuiet tree-lined streetUpdated bathroomsWelcoming front porchNew roof
- --
- on Zillow
- 610
- views
- 34
- saves
Likely to sell faster than
Zillow last checked:
Listing updated:
Listed by:
Kathleen Conway 708-828-3849,
@properties Christie's International Real Estate
Source: MRED as distributed by MLS GRID,MLS#: 12767526
Facts & features
Interior
Bedrooms & bathrooms
- Bedrooms: 3
- Bathrooms: 2
- Full bathrooms: 2
Rooms
- Room types: Eating Area, Office, Exercise Room
Primary bedroom
- Level: Main
- Area: 143 Square Feet
- Dimensions: 11X13
Bedroom 2
- Level: Main
- Area: 121 Square Feet
- Dimensions: 11X11
Bedroom 3
- Level: Main
- Area: 121 Square Feet
- Dimensions: 11X11
Dining room
- Level: Main
- Area: 126 Square Feet
- Dimensions: 14X9
Eating area
- Level: Main
- Area: 56 Square Feet
- Dimensions: 7X8
Exercise room
- Level: Basement
- Area: 112 Square Feet
- Dimensions: 8X14
Family room
- Level: Basement
- Area: 675 Square Feet
- Dimensions: 25X27
Kitchen
- Features: Kitchen (Eating Area-Table Space)
- Level: Main
- Area: 88 Square Feet
- Dimensions: 11X8
Living room
- Level: Main
- Area: 252 Square Feet
- Dimensions: 21X12
Office
- Level: Basement
- Area: 110 Square Feet
- Dimensions: 11X10
Heating
- Natural Gas
Cooling
- Central Air
Appliances
- Included: Range, Microwave, Dishwasher, Refrigerator, Washer, Dryer, Disposal, Stainless Steel Appliance(s), Gas Water Heater
Features
- Basement: Finished,Storage Space,Full
Interior area
- Total structure area: 2,546
- Total interior livable area: 1,304 sqft
- Finished area below ground: 949
Property
Parking
- Total spaces: 3
- Parking features: Concrete, Garage Door Opener, Yes, Attached, Garage
- Attached garage spaces: 1
- Has uncovered spaces: Yes
Accessibility
- Accessibility features: No Disability Access
Features
- Stories: 1
- Patio & porch: Patio
- Fencing: Fenced
Lot
- Size: 6,996 Square Feet
- Dimensions: 53X132
Details
- Parcel number: 18061120220000
- Special conditions: None
- Other equipment: Ceiling Fan(s), Sump Pump, Backup Sump Pump;
Construction
Type & style
- Home type: SingleFamily
- Architectural style: Ranch
- Property subtype: Single Family Residence
Materials
- Brick
Condition
- New construction: No
- Year built: 1956
Utilities & green energy
- Sewer: Public Sewer
- Water: Shared Well
Community & HOA
Community
- Features: Park, Tennis Court(s), Curbs, Sidewalks, Street Lights, Street Paved
HOA
- Services included: None
Location
- Region: Western Springs
Financial & listing details
- Price per square foot: $460/sqft
- Tax assessed value: $409,990
- Annual tax amount: $8,655
- Date on market: 9/23/2026
- Ownership: Fee Simple
Estimated market value
Not available
Estimated sales range
Not available
Not available
Price history
| Date | Event | Price |
|---|---|---|
| 12/11/2020 | Sold | $462,500-2.6%$355/sqft |
Source:  MRED as distributed by MLS GRID #10904581 Report a problem MRED as distributed by MLS GRID #10904581 Report a problem | ||
| 11/7/2020 | Pending sale | $475,000$364/sqft |
Source: daprile properties #10904581 Report a problem | ||
| 10/14/2020 | Price change | $475,000-3%$364/sqft |
Source: daprile properties #10904581 Report a problem | ||
| 8/25/2020 | Pending sale | $489,900$376/sqft |
Source: daprile properties #10904581 Report a problem | ||
| 8/15/2020 | Listed for sale | $489,900+25.6%$376/sqft |
Source: daprile properties #10904581 Report a problem | ||
| 12/8/2006 | Sold | $390,000+2.5%$299/sqft |
Source: Public Record Report a problem | ||
| 2/25/2004 | Sold | $380,500+31.2%$292/sqft |
Source: Public Record Report a problem | ||
| 10/23/2000 | Sold | $290,000$222/sqft |
Source: Public Record Report a problem | ||
Public tax history
| Year | Property taxes | Tax assessment |
|---|---|---|
| 2024 | $8,655 +3.3% | $40,999 +0% |
| 2023 | $8,376 -15.8% | $40,998 +5.2% |
| 2022 | $9,948 +6.7% | $38,958 |
| 2021 | $9,327 +2.3% | $38,958 |
| 2020 | $9,117 +12.4% | $38,958 +10.6% |
| 2019 | $8,113 +2.5% | $35,218 |
| 2018 | $7,913 +3.1% | $35,218 |
| 2017 | $7,677 +6.9% | $35,218 +17.4% |
| 2016 | $7,184 -8.3% | $29,999 -9.9% |
| 2015 | $7,837 -7.4% | $33,298 -8.8% |
| 2014 | $8,466 +16.7% | $36,524 +15.5% |
| 2013 | $7,252 +3.4% | $31,629 |
| 2012 | $7,012 +4.4% | $31,629 |
| 2011 | $6,716 -3.2% | $31,629 -12.8% |
| 2010 | $6,938 +1.1% | $36,270 |
| 2009 | $6,862 +4% | $36,270 -7% |
| 2008 | $6,600 +3% | $38,999 +7.3% |
| 2007 | $6,411 +2.3% | $36,335 |
| 2006 | $6,267 +28.4% | $36,335 |
| 2005 | $4,881 +1.1% | $36,335 +31.1% |
| 2004 | $4,828 +3.1% | $27,705 |
| 2003 | $4,683 -3.5% | $27,705 |
| 2002 | $4,852 +26.5% | $27,705 +22.9% |
| 2001 | $3,835 -6.6% | $22,537 |
| 2000 | $4,108 +9.7% | $22,537 |
| 1999 | $3,743 | $22,537 |
Find assessor info on the county website
Monthly payment
Est. payment
Payment breakdown
Explore the cost of this home by adjusting the details. Changes won't be saved.Climate risks
Neighborhood: 60558
Nearby schools
Schools provided by the listing agent
- Elementary: John Laidlaw Elementary School
- Middle: Mcclure Junior High School
- High: Lyons Twp High School
- District: 101
Source: MRED as distributed by MLS GRID. This data may not be complete. We recommend contacting the local school district to confirm school assignments for this home.
- $547,5004 bd2 ba1.2k sqft3963 Western Ave, Western Springs, IL 60558Off Market
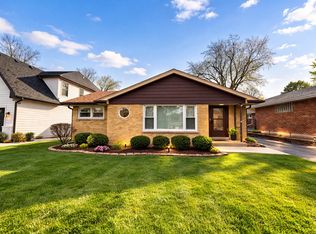
- $811,2004 bd3 ba1.5k sqft3971 Western Ave, Western Springs, IL 60558Off Market

- $1,372,7004 bd5 ba-- sqft3959 Western Ave, Western Springs, IL 60558Off Market

- $916,9004 bd3 ba1.8k sqft1520 Oak St, Western Springs, IL 60558Off Market
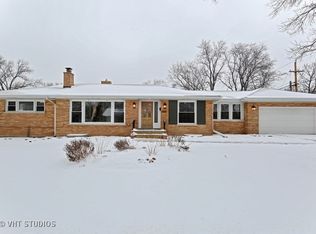
Similar homes
- $599,0004 bd2 ba1.4k sqft1708 60th St, La Grange, IL 60525New
 MLS ID #12764794, Beth Staes, Coldwell Banker Realty. MRED as distributed by MLS GRID
 - $650,0003 bd2 ba1.1k sqft5408 Central Ave, Western Springs, IL 60558Active
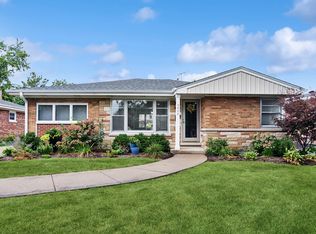 MLS ID #12741319, Lesley Galligan, Baird & Warner. MRED as distributed by MLS GRID
 - $650,0003 bd2 ba1.2k sqft29 Springlake Ave, Hinsdale, IL 60521Active
 MLS ID #12766252, Bryan Bomba, @properties Christie's International Real Estate. MRED as distributed by MLS GRID
 - $649,9004 bd2 ba1.7k sqft5818 Ridgewood Dr, Western Springs, IL 60558Active
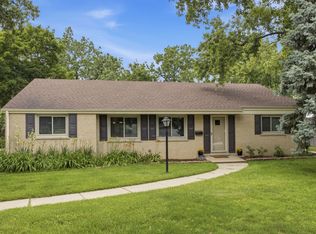 MLS ID #12732106, Marcy Tobin, ABR,CSC,SFR, @properties Christies International Real Estate. MRED as distributed by MLS GRID
