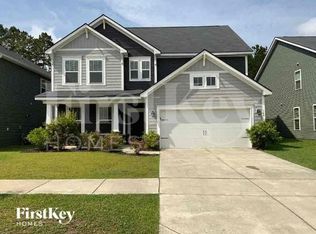
Come see this beautiful, well-maintained home in North Creek Village, a newer Nexton community with great amenities and easy access to the interstate. Located near numerous dining and shopping options, it is a fantastic place to call home.
This 5-bedroom, 2.5-bathroom home features:
- A formal dining space off the entryway
- An open great room, perfect for entertaining
- A large kitchen featuring an island, ample cabinet and countertop space, painted maple cabinets, a designer backsplash, and stainless-steel appliances
- A downstairs bedroom, ideal for guests or a home office
- A spacious second-floor primary suite with a tiled shower and walk-in closet
- An upstairs laundry room near the bedrooms
- A large, screened porch overlooking a fenced backyard with a pond view
Schedule a visit to check out this great floor plan and location before it's gone!
Tenants are required to view the inside of the property with a licensed agent before signing the lease. The AgentOwned Realty Company will qualify the tenant, draft the lease, and manage the property. The application must be completed by everyone 18 and over before being considered. The application fee is $60 per person. Proof of income and valid ID are required. Upon notification of an approved application, applicants will have 24 hours to pay a non-refundable Setup Fee of $200 (per unit) and the Security Deposit. AgentOwned performs income and rental history verification, credit screening, eviction screening, and criminal background check. Minimum credit score of 600 required.
House for rent
Single family residence
Available now
Small dogs OK
Hookups laundry
What's special
Spacious second-floor primary suiteDesigner backsplashStainless-steel appliancesPainted maple cabinetsWalk-in closetTiled shower
- 19 days |
- -- |
- -- |
Zillow last checked:
Listing updated:
Travel times

Let’s turn your rent into credit progress
Build credit history with every on-time payment and get credit for the payment you’re already making.
Facts & features
Interior
Bedrooms & bathrooms
- Bedrooms: 5
- Bathrooms: 3
- Full bathrooms: 2
- 1/2 bathrooms: 1
Appliances
- Included: Dishwasher, Garbage Disposal, Microwave Oven, Refrigerator, Washer/Dryer Hookups
- Laundry: Hookups
Features
- Walk In Closet
Interior area
- Total interior livable area: 2,764 sqft
Property
Parking
- Details: Contact manager
Features
- Exterior features: Gas Range, Other
Details
- Parcel number: 1941602045
Construction
Type & style
- Home type: SingleFamily
- Property subtype: Single Family Residence
Materials
- Wood
Condition
- Year built: 2019
Community & HOA
Location
- Region: Summerville
Financial & listing details
- Lease term: Contact For Details
Nearby apartments for rent
Price history
| Date | Event | Price |
|---|---|---|
| 10/22/2026 | Price change | $2,700-3.6%$1/sqft |
Source: Zillow Rentals Report a problem | ||
| 10/6/2026 | Listed for rent | $2,800+7.7%$1/sqft |
Source: Zillow Rentals Report a problem | ||
| 9/22/2023 | Listing removed | -- |
Source: Zillow Rentals Report a problem | ||
| 9/13/2023 | Listed for rent | $2,600$1/sqft |
Source: Zillow Rentals Report a problem | ||
| 11/12/2019 | Sold | $304,900$110/sqft |
Source: Public Record Report a problem | ||