Skip main navigation
Closed
  • $234,900

    396 E 319th St, Willowick, OH 44095

    3beds
    --sqft
    Single Family Residence
    Built in 1977
    0.26 Acres Lot
    $235,000 Zestimate®
    $--/sqft
    $1,763 Estimated rent

    Home value

    $235,000

    $223,000 - $247,000

    $1,763/mo

    Zestimate® history
    Loading
    Loading...

    Owner options

    List your home for rent

    $1,763/mo

    Rent Zestimate®

    Find your next renter with Zillow Rental Manager. Plus, with online applications, you can quickly screen prospective tenants – for free.

    Learn more

    $1,763/mo

    Rent Zestimate®

    Refinance and save

    $1,660/mo

    Est. payment

    Refinancing to a lower rate could help reduce your monthly payments and save thousands over the life of the loan.

    See today's rates

    $1,660/mo

    Est. payment

    Explore your selling options

    Work with a Zillow partner agent

    Leverage their expertise and Zillow's premium Showcase listings to get your home seen by more buyers.

    Get started

    List with your own agent

    Get your home in front of millions of buyers by listing it on Zillow.

    Learn how to do it

    Sell it yourself

    Take full control of how buyers see your home on Zillow by listing For Sale by Owner (FSBO).

    List your home

    What's special

    Warm and functional layoutLovely patioGenerously sized rooms throughoutStainless steel appliancesFully fenced backyardEat-in kitchen
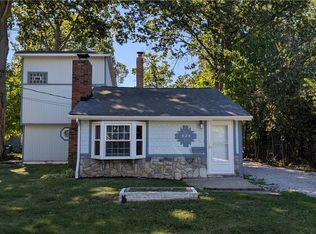
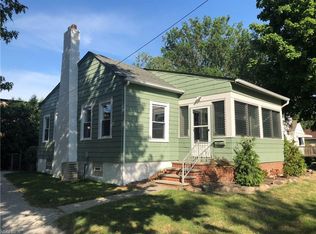
    Welcome to this beautifully updated ranch offering the perfect blend of comfort and convenience. This move-in ready home features 3 spacious bedrooms, along with a bright and inviting open floor plan ideal for everyday living and entertaining. The eat-in kitchen is equipped with stainless steel appliances and flows seamlessly into the main living space, creating a warm and functional layout. Step outside to a lovely patio - perfect for relaxing or hosting -overlooking a fully fenced backyard that provides both privacy and space to enjoy. Additional highlights include a 2-car garage, a storage shed for extra convenience, and generously sized rooms throughout. Ideally located near shopping, dining, and easy freeway access, this home truly has nothing left to do but move in and enjoy! Also plumbed for a half bath in lower level.

    Zillow last checked:

    Listing updated:

    Listed by:

    Beth A Osborne 216-695-2967 bethannosborne@yahoo.com,

    HomeSmart Real Estate Momentum LLC

    Bought with:

    Ashley Snowberger, 2023001231

    HomeSmart Real Estate Momentum LLC

    Allegra McClain, 2026000715

    HomeSmart Real Estate Momentum LLC

    Source: MLS Now,MLS#: 5205880MLS LogoOriginating MLS: Lake Geauga Area Association of REALTORS

    Facts & features

    Interior

    Bedrooms & bathrooms
    • Bedrooms: 3
    • Bathrooms: 2
    • Full bathrooms: 2
    • Main level bathrooms: 2
    • Main level bedrooms: 3
    Primary bedroom
    • Description: Ceiling fan,Flooring: Laminate
    • Features: Window Treatments
    • Level: First
    • Dimensions: 11 x 14
    Bedroom
    • Description: Ceiling fan,Flooring: Laminate
    • Features: Window Treatments
    • Level: First
    • Dimensions: 10 x 10
    Bedroom
    • Description: Ceiling fan,Flooring: Laminate
    • Features: Window Treatments
    • Level: First
    • Dimensions: 10 x 10
    Eat in kitchen
    • Description: Ceiling fan,Flooring: Laminate
    • Level: First
    • Dimensions: 10 x 10
    Great room
    • Description: Ceiling fan,Flooring: Laminate
    • Features: Vaulted Ceiling(s), Window Treatments
    • Level: First
    • Dimensions: 17 x 23
    Kitchen
    • Description: Flooring: Laminate
    • Level: First
    • Dimensions: 10 x 12
    Laundry
    • Level: First
    • Dimensions: 8 x 10
    Heating
    • Forced Air, Gas
    Cooling
    • Central Air, Ceiling Fan(s)
    Appliances
    • Included: Dryer, Dishwasher, Microwave, Range, Refrigerator, Washer
    • Laundry: Main Level
    Features
    • Ceiling Fan(s), Eat-in Kitchen
    • Basement: None
    • Has fireplace: No

    Property

    Parking
    • Total spaces: 2
    • Parking features: Concrete
    • Garage spaces: 2
    Features
    • Levels: One
    • Stories: 1
    • Patio & porch: Patio
    • Exterior features: Storage
    • Fencing: Full,Wood
    Lot
    • Size: 0.26 Acres
    • Dimensions: 75 x 150
    • Features: Back Yard, City Lot, Landscaped
    Details
    • Additional structures: Outbuilding, Storage
    • Parcel number: 28A044E010280

    Construction

    Type & style
    • Home type: SingleFamily
    • Architectural style: Ranch
    • Property subtype: Single Family Residence
    Materials
    • Vinyl Siding
    • Roof: Asphalt,Fiberglass
    Condition
    • Updated/Remodeled
    • Year built: 1977

    Utilities & green energy

    • Sewer: Public Sewer
    • Water: Public

    Community & HOA

    Community
    • Security: Smoke Detector(s)
    • Subdivision: Vinewood Allotment
    HOA
    • Has HOA: No
    Location
    • Region: Willowick

    Financial & listing details

    • Tax assessed value: $170,360
    • Annual tax amount: $3,719
    • Date on market: 4/30/2026
    • Cumulative days on market: 9 days
    • Listing terms: Cash,Conventional,FHA,VA Loan

    Price history

    DateEventPrice
    6/30/2026Sold$234,900-2.1%
    Source: MLS Now #5205880 Report a problem
    5/22/2026Pending sale$239,900
    Source: MLS Now #5205880 Report a problem
    5/15/2026Listed for sale$239,900
    Source: MLS Now #5205880 Report a problem
    5/3/2026Pending sale$239,900
    Source: MLS Now #5205880 Report a problem
    4/30/2026Listed for sale$239,900+81.7%
    Source: MLS Now #5205880 Report a problem
    8/31/2018Sold$132,000+62%
    Source: Public Record Report a problem
    1/23/2018Listing removed$81,459-0.7%
    Source: Auction.com Report a problem
    1/20/2018Listed for sale$82,012-8.9%
    Source: Auction.com Report a problem
    10/20/2017Sold$90,000-35.7%
    Source: Public Record Report a problem
    9/26/2017Listed for sale--
    Source: Auction.com Report a problem
    10/17/2003Sold$140,000+13.8%
    Source: MLS Now #2097593 Report a problem
    7/28/1997Sold$123,000
    Source: Public Record Report a problem

    Public tax history

    YearProperty taxesTax assessment
    2025$3,719 -2.1%$59,630
    2024$3,797 +16.1%$59,630 +31.1%
    2023$3,270 -0.4%$45,490
    2022$3,282 -0.4%$45,490
    2021$3,295 +4.4%$45,490 +15%
    2020$3,155 +6.7%$39,560
    2019$2,957 -11.7%$39,560 -10.1%
    2018$3,349 $43,990
    2017$3,349 +0.2%$43,990
    2016$3,342 +0.3%$43,990
    2015$3,333 +4.6%$43,990
    2014$3,186 0%$43,990
    2013$3,187 +1%$43,990
    2012$3,156 +8%$43,990 -4.6%
    2011$2,923 +1.7%$46,090
    2010$2,874 +2.8%$46,090 0%
    2009$2,797 +1.9%$46,092 -10%
    2008$2,746 +0.8%$51,213
    2007$2,724 -43.3%$51,213 -12.6%
    2006$4,808 +9.6%$58,615 +14.8%
    2005$4,388 -0.4%$51,076
    2004$4,407 +2.8%$51,076
    2003$4,285 +24.6%$51,076 +21.9%
    2002$3,440 -0.2%$41,895
    2001$3,447 -0.6%$41,895
    2000$3,468 +22%$41,895 +22.8%
    1999$2,844 $34,111
    Find assessor info on the county website

    Neighborhood: 44095

    Nearby schools

    GreatSchools rating
    Schools provided by the listing agent
    • District: Willoughby-Eastlake - 4309

    Source: MLS Now. This data may not be complete. We recommend contacting the local school district to confirm school assignments for this home.

    Get a cash offer in 3 minutes
    Find out how much your home could sell for in as little as 3 minutes with a no-obligation cash offer.
    Estimated market value
    $235,000
    Get a cash offer in 3 minutes
    Find out how much your home could sell for in as little as 3 minutes with a no-obligation cash offer.
    Estimated market value
    $235,000