Welcome home to 424 E. 319th Street in the heart of beautiful Willowick! This well-maintained 3-bedroom, 2 full bath home offers 1,472 square feet of comfortable living space and is ready for its next owner. Step inside and be greeted by the warmth and charm of a stunning wood-burning fireplace, beautifully encased in brick and serving as the focal point of the inviting living area. A newer front bay window fills the home with abundant natural light, creating a bright and welcoming atmosphere throughout. The spacious kitchen comes fully equipped with a refrigerator, range, and microwave, making meal preparation a breeze. Just beyond, the oversized laundry room includes a washer and dryer and offers incredible flexibility, providing the perfect space for a recreation room, hobby area, home office, or additional living space to fit your needs. Outside, you'll find a large rear deck ideal for relaxing, entertaining, or enjoying warm summer evenings, along with a detached garage for added convenience and storage. Recent updates add both style and peace of mind - Hot Water Heater 2026, Luxury Vinyl Plank flooring 2026, Carpet 2026, freshly painted interiors 2026, Garage Windows 2026, Furnace 2023, AC 2024! Ideally located just minutes from shopping, dining, parks, and everyday amenities, this move-in-ready home combines comfort, versatility, and value in a highly desirable location. Don't miss your opportunity to make this charming Willowick property your own!
Contingent
$154,900
424 E 319th St, Willowick, OH 44095
3beds
1,472sqft
Single Family Residence
Built in 1935
10,497 Square Feet Lot
$-- Zestimate®
$105/sqft
$-- HOA
What's special
- 10 days
- 1,875
- 267
Likely to sell faster than
Zillow last checked:
Listing updated:
Listed by:
Philip R Pagon 440-821-2425 realtor.philippagon@gmail.com,
HomeSmart Real Estate Momentum LLC
Source: MLS Now,MLS#: 5248425 Originating MLS: Lake Geauga Area Association of REALTORS
Originating MLS: Lake Geauga Area Association of REALTORSFacts & features
Interior
Bedrooms & bathrooms
- Bedrooms: 3
- Bathrooms: 2
- Full bathrooms: 2
- Main level bathrooms: 1
- Main level bedrooms: 2
Bedroom
- Description: Flooring: Carpet
- Level: First
- Dimensions: 11 x 9
Bedroom
- Description: Flooring: Carpet
- Level: First
- Dimensions: 7 x 7
Bedroom
- Description: Flooring: Carpet
- Level: Second
- Dimensions: 13 x 9
Bathroom
- Description: Flooring: Luxury Vinyl Tile
- Level: First
- Dimensions: 5 x 7
Bathroom
- Description: Flooring: Luxury Vinyl Tile
- Level: Second
- Dimensions: 5 x 7
Eat in kitchen
- Description: Flooring: Luxury Vinyl Tile
- Level: First
- Dimensions: 11 x 14
Laundry
- Description: Flooring: Luxury Vinyl Tile
- Level: First
- Dimensions: 12 x 14
Living room
- Description: Flooring: Luxury Vinyl Tile
- Level: First
- Dimensions: 19 x 9
Heating
- Forced Air, Fireplace(s), Gas
Cooling
- Central Air
Appliances
- Included: Dryer, Dishwasher, Microwave, Range, Refrigerator, Washer
- Laundry: Washer Hookup, Electric Dryer Hookup, Gas Dryer Hookup, Main Level, Laundry Room
Features
- Windows: Bay Window(s), Double Pane Windows
- Basement: Crawl Space
- Number of fireplaces: 1
- Fireplace features: Living Room, Wood Burning
Interior area
- Total structure area: 1,472
- Total interior livable area: 1,472 sqft
- Finished area above ground: 1,472
Video & virtual tour
Property
Parking
- Total spaces: 1
- Parking features: Driveway, Detached, Garage
- Garage spaces: 1
Features
- Levels: Two
- Stories: 2
- Patio & porch: Deck, Balcony
- Exterior features: Balcony
Lot
- Size: 10,497 Square Feet
- Dimensions: 70 x 150
- Features: Back Yard
Details
- Parcel number: 28A044E010300
Construction
Type & style
- Home type: SingleFamily
- Architectural style: Bungalow
- Property subtype: Single Family Residence
Materials
- Wood Siding
- Roof: Asphalt,Fiberglass
Condition
- Year built: 1935
Utilities & green energy
- Sewer: Public Sewer
- Water: Public
Community & HOA
Community
- Subdivision: Vinewood Allotment Sub
HOA
- Has HOA: No
Location
- Region: Willowick
Financial & listing details
- Price per square foot: $105/sqft
- Tax assessed value: $165,620
- Annual tax amount: $3,712
- Date on market: 9/29/2026
- Cumulative days on market: 11 days
- Listing terms: Cash,Conventional
Estimated market value
Not available
Estimated sales range
Not available
Not available
Price history
| Date | Event | Price |
|---|---|---|
| 9/29/2026 | Listed for sale | $154,900+84.4%$105/sqft |
Source:  MLS Now #5248425 Report a problem MLS Now #5248425 Report a problem | ||
| 10/11/2023 | Sold | $84,000$57/sqft |
Source: Public Record Report a problem | ||
Public tax history
| Year | Property taxes | Tax assessment |
|---|---|---|
| 2025 | $3,799 +0.4% | $57,960 |
| 2024 | $3,783 +62.1% | $57,960 +84% |
| 2023 | $2,334 -0.4% | $31,500 |
| 2022 | $2,342 -0.4% | $31,500 |
| 2021 | $2,351 -29.7% | $31,500 -19.7% |
| 2020 | $3,344 +5.8% | $39,250 |
| 2019 | $3,160 +3.3% | $39,250 +0.3% |
| 2018 | $3,059 | $39,140 |
| 2017 | $3,059 +0.2% | $39,140 |
| 2016 | $3,053 +0.3% | $39,140 |
| 2015 | $3,045 +4.5% | $39,140 |
| 2014 | $2,915 0% | $39,140 |
| 2013 | $2,916 +1% | $39,140 |
| 2012 | $2,887 +15.5% | $39,140 +2.1% |
| 2011 | $2,501 +1.7% | $38,340 |
| 2010 | $2,459 +2.6% | $38,340 +0% |
| 2009 | $2,397 +1.9% | $38,336 -10% |
| 2008 | $2,353 +0.8% | $42,596 |
| 2007 | $2,335 -33.2% | $42,596 |
| 2006 | $3,493 -10.3% | $42,596 -6% |
| 2005 | $3,894 -0.4% | $45,336 |
| 2004 | $3,911 +2.8% | $45,336 |
| 2003 | $3,803 +24.6% | $45,336 +21.9% |
| 2002 | $3,053 -0.2% | $37,192 |
| 2001 | $3,060 -0.6% | $37,192 |
| 2000 | $3,079 +71.1% | $37,192 +72.3% |
| 1999 | $1,799 | $21,581 |
Find assessor info on the county website
Monthly payment
Est. payment
Payment breakdown
Explore the cost of this home by adjusting the details. Changes won't be saved.Climate risks
Neighborhood: 44095
Nearby schools
Schools provided by the listing agent
- District: Willoughby-Eastlake - 4309
Source: MLS Now. This data may not be complete. We recommend contacting the local school district to confirm school assignments for this home.

Similar homes
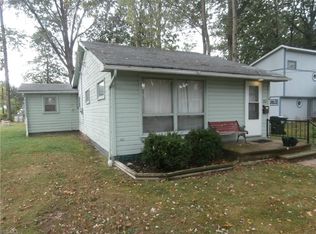
- $135,0003 bd2 ba1.1k sqft1175 E 332nd St, Eastlake, OH 44095For Sale
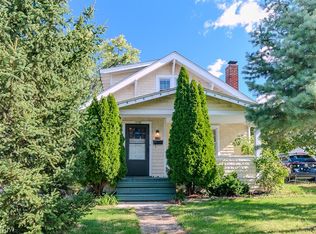 MLS ID #5250736, David Sladewski, Platinum Real Estate. MLS Now
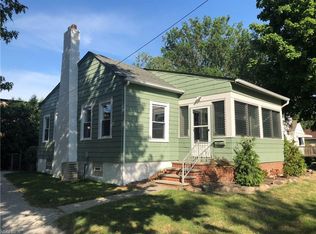
 - $164,5002 bd1 ba792 sqft403 E 323rd St, Willowick, OH 44095For Sale
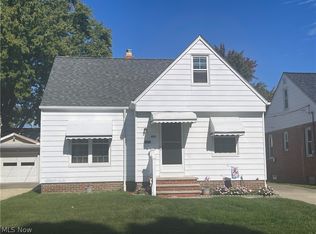 MLS ID #5251085, Kresimir D Tomljenovic, Platinum Real Estate. MLS Now
 - $190,0003 bd2 ba1.2k sqft1565 E 332nd St, Eastlake, OH 44095For Sale
 MLS ID #5251201, John R Sill, RE/MAX Innovations. MLS Now
 - $--3 bd2 ba975 sqft32827 Lake Shore Blvd, Willowick, OH 44095Auction
 Auction.com 2
