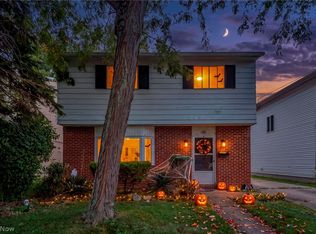
Welcome to this charming Willowick Cape Cod located within walking distance of Lake Erie and close to several local parks and recreation areas! Offering 3 bedrooms and 1.5 bathrooms, this home combines classic character with thoughtful updates throughout. Step inside to a bright and inviting living room featuring a large picture window and hardwood flooring that continues throughout the first floor. The eat-in kitchen offers stainless steel appliances, a glass tile backsplash, and plenty of space for everyday dining. Two bedrooms and an updated full bathroom complete the main level, while upstairs you'll find a spacious primary suite with an adjoining room featuring a space for home office or walk-in closet. The full lower level provides even more living space with a finished rec room and convenient half bathroom. Outside, enjoy a spacious backyard with a patio, full privacy fencing that has a driveway gate—perfect for entertaining, pets, or simply relaxing outdoors. Additional highlights include replacement windows throughout and Point of Sale compliance already completed. With Lake Erie, parks, recreation, and everyday conveniences nearby, this move-in-ready Cape Cod is ready to welcome its next owner!
Pending
Price cut: $5K (10/20)
$194,900
416 E 330th St, Willowick, OH 44095
3beds
1,507sqft
Single Family Residence
Built in 1950
5,266 Square Feet Lot
$-- Zestimate®
$129/sqft
$-- HOA
What's special
Large picture windowSpacious primary suiteStainless steel appliancesGlass tile backsplashReplacement windows throughoutEat-in kitchen
- 49 days
- 1,031
- 106
Zillow last checked:
Listing updated:
Listed by:
Paul Paratto 440-516-4444 Paul@ParattoRoss.com,
Howard Hanna,
Dominic P Paratto 440-516-4444,
Howard Hanna
Source: MLS Now,MLS#: 5246000
Facts & features
Interior
Bedrooms & bathrooms
- Bedrooms: 3
- Bathrooms: 2
- Full bathrooms: 1
- 1/2 bathrooms: 1
- Main level bathrooms: 1
- Main level bedrooms: 1
Heating
- Forced Air, Gas
Cooling
- Central Air
Appliances
- Included: Dryer, Dishwasher, Microwave, Range, Washer
Features
- Basement: Full,Finished
- Has fireplace: No
Interior area
- Total structure area: 1,507
- Total interior livable area: 1,507 sqft
- Finished area above ground: 1,183
- Finished area below ground: 324
Video & virtual tour
Property
Parking
- Parking features: Detached, Garage, Garage Door Opener, Paved
- Garage spaces: 2
Features
- Levels: Two
- Stories: 2
- Patio & porch: Front Porch, Patio
- Fencing: Full,Privacy,Wood
Lot
- Size: 5,266 Square Feet
Details
- Parcel number: 28A045I000450
Construction
Type & style
- Home type: SingleFamily
- Architectural style: Bungalow,Cape Cod
- Property subtype: Single Family Residence
Materials
- Vinyl Siding
- Roof: Asphalt,Fiberglass
Condition
- Year built: 1950
Utilities & green energy
- Sewer: Public Sewer
- Water: Public
Community & HOA
Community
- Features: Public Transportation
- Subdivision: Permanent Homes 16
HOA
- Has HOA: No
Location
- Region: Willowick
Financial & listing details
- Price per square foot: $129/sqft
- Tax assessed value: $197,390
- Annual tax amount: $4,198
- Date on market: 9/17/2026
- Cumulative days on market: 49 days
- Listing agreement: Exclusive Right To Sell
Estimated market value
Not available
Estimated sales range
Not available
Not available
Price history
| Date | Event | Price |
|---|---|---|
| 11/2/2026 | Pending sale | $194,900$129/sqft |
Source: MLS Now #5246000 Report a problem | ||
| 10/20/2026 | Price change | $194,900-2.5%$129/sqft |
Source: MLS Now #5246000 Report a problem | ||
| 10/2/2026 | Price change | $199,900-4.8%$133/sqft |
Source: MLS Now #5246000 Report a problem | ||
| 9/17/2026 | Listed for sale | $209,900+64.6%$139/sqft |
Source: MLS Now #5246000 Report a problem | ||
| 6/9/2016 | Sold | $127,500-1.8%$85/sqft |
Source:  MLS Now #3791925 Report a problem | ||
| 4/28/2016 | Pending sale | $129,900$86/sqft |
Source: Carol Nagel, Inc. REALTORS #3791925 Report a problem | ||
| 3/23/2016 | Listed for sale | $129,900+5.7%$86/sqft |
Source: Carol Nagel, Inc. REALTORS #3791925 Report a problem | ||
| 2/15/2002 | Sold | $122,900$82/sqft |
Source: MLS Now #2006928 Report a problem | ||
Public tax history
| Year | Property taxes | Tax assessment |
|---|---|---|
| 2025 | $4,301 -2.1% | $69,090 |
| 2024 | $4,392 +27.1% | $69,090 +43.6% |
| 2023 | $3,455 -0.4% | $48,110 |
| 2022 | $3,468 -0.4% | $48,110 |
| 2021 | $3,482 +13.4% | $48,110 +25% |
| 2020 | $3,071 +6.7% | $38,500 |
| 2019 | $2,878 +3.6% | $38,500 +5.5% |
| 2018 | $2,778 | $36,480 |
| 2017 | $2,778 +0.2% | $36,480 |
| 2016 | $2,773 +0.3% | $36,480 |
| 2015 | $2,765 +4.6% | $36,480 |
| 2014 | $2,643 0% | $36,480 |
| 2013 | $2,644 +1% | $36,480 |
| 2012 | $2,618 +1.9% | $36,480 -10% |
| 2011 | $2,569 +1.7% | $40,520 |
| 2010 | $2,527 +2.6% | $40,520 |
| 2009 | $2,462 +1.8% | $40,520 -10% |
| 2008 | $2,418 +0.8% | $45,025 |
| 2007 | $2,399 -35% | $45,025 |
| 2006 | $3,693 -0.1% | $45,025 +4.6% |
| 2005 | $3,699 +1.8% | $43,057 +2.2% |
| 2004 | $3,635 +4.2% | $42,126 +1.4% |
| 2003 | $3,486 +25.7% | $41,552 +23% |
| 2002 | $2,773 -0.2% | $33,776 |
| 2001 | $2,779 -0.6% | $33,776 |
| 2000 | $2,796 +9.7% | $33,776 +10.5% |
| 1999 | $2,549 | $30,580 |
Find assessor info on the county website
Monthly payment
Est. payment
Payment breakdown
Explore the cost of this home by adjusting the details. Changes won't be saved.Climate risks
Neighborhood: 44095
Nearby schools
Schools provided by the listing agent
- District: Willoughby-Eastlake - 4309
Source: MLS Now. This data may not be complete. We recommend contacting the local school district to confirm school assignments for this home.
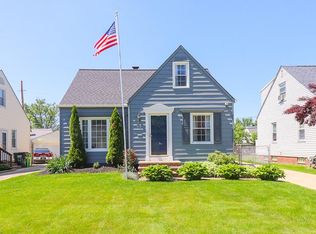
Similar homes
- $179,0003 bd1 ba1.5k sqft395 E 324th St, Willowick, OH 44095For Sale
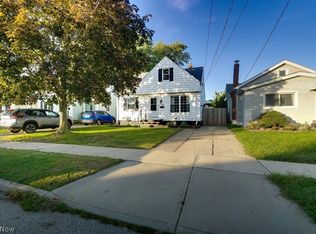 MLS ID #5243579, William A Bissett, HomeSmart Real Estate Momentum LLC. MLS Now
- $195,0003 bd1 ba1.1k sqft29663 Robert St, Wickliffe, OH 44092For Sale
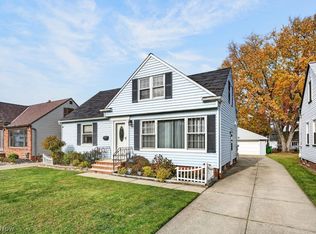 MLS ID #5258416, Carlyn Goudas, Howard Hanna. MLS Now
- $199,9003 bd3 ba1.3k sqft1650 Douglas Rd, Wickliffe, OH 44092For Sale
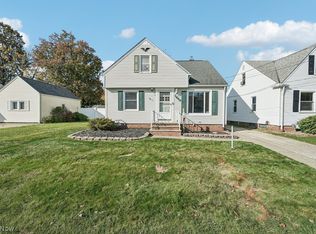 MLS ID #5257110, Theresa M Zele, Howard Hanna. MLS Now
- $189,9003 bd2 ba1.4k sqft122 Courtland Blvd, Eastlake, OH 44095For Sale
 MLS ID #5254595, Michael Kaim, Real of Ohio. MLS Now
