Welcome Home! This beautifully maintained, move-in ready 4-bedroom, 3-bath home is the one you've been waiting for! From the moment you arrive, you'll appreciate the pride of ownership and meticulous care throughout. The thoughtfully designed floor plan offers plenty of space for everyday living, entertaining, and relaxing. The spacious primary suite is a true retreat, featuring an impressive en-suite bathroom designed to provide comfort and a touch of luxury. The 2.5-car garage offers exceptional flexibility and convenience. With its spacious layout, well-appointed spaces, and immaculate condition, this home is ready for you to move in and make it your own. Property is listed "as is". Come see all that this wonderful property has to offer-you won't want to miss it!
Active
$380,000
396 Hunters Dr, Beecher, IL 60401
4beds
2,959sqft
Single Family Residence
Built in 2006
-- sqft lot
$372,000 Zestimate®
$128/sqft
$-- HOA
What's special
Impressive en-suite bathroomThoughtfully designed floor planSpacious layoutWell-appointed spacesSpacious primary suite
- 35 days
- 349
- 36
Zillow last checked:
Listing updated:
Listed by:
Azalea Plump 773-426-1299,
Century 21 Circle
Source: MRED as distributed by MLS GRID,MLS#: 12769286
Facts & features
Interior
Bedrooms & bathrooms
- Bedrooms: 4
- Bathrooms: 3
- Full bathrooms: 3
Rooms
- Room types: Foyer
Primary bedroom
- Features: Bathroom (Full)
- Level: Second
- Area: 320 Square Feet
- Dimensions: 20X16
Bedroom 2
- Level: Second
- Area: 168 Square Feet
- Dimensions: 12X14
Bedroom 3
- Level: Second
- Area: 143 Square Feet
- Dimensions: 13X11
Bedroom 4
- Level: Main
- Area: 110 Square Feet
- Dimensions: 11X10
Dining room
- Level: Main
- Area: 192 Square Feet
- Dimensions: 12X16
Foyer
- Level: Main
- Area: 60 Square Feet
- Dimensions: 10X6
Kitchen
- Features: Kitchen (Island)
- Level: Main
- Area: 285 Square Feet
- Dimensions: 19X15
Laundry
- Level: Main
- Area: 40 Square Feet
- Dimensions: 5X8
Living room
- Level: Main
- Area: 360 Square Feet
- Dimensions: 18X20
Heating
- Natural Gas
Cooling
- Central Air
Appliances
- Included: Microwave, Range, Dishwasher, Refrigerator
Features
- Basement: Partially Finished,Full
Interior area
- Total structure area: 0
- Total interior livable area: 2,959 sqft
Property
Parking
- Total spaces: 2.5
- Parking features: Yes, Attached, Garage
- Attached garage spaces: 2.5
Accessibility
- Accessibility features: No Disability Access
Features
- Stories: 2
Details
- Parcel number: 2222094150050000
- Special conditions: None
- Other equipment: Ceiling Fan(s)
Construction
Type & style
- Home type: SingleFamily
- Property subtype: Single Family Residence
Materials
- Combination
Condition
- New construction: No
- Year built: 2006
Utilities & green energy
- Sewer: Public Sewer
- Water: Shared Well
Community & HOA
HOA
- Services included: None
Location
- Region: Beecher
Financial & listing details
- Price per square foot: $128/sqft
- Tax assessed value: $360,369
- Annual tax amount: $9,182
- Date on market: 9/25/2026
- Ownership: Fee Simple
Estimated market value
$372,000
$353,000 - $391,000
$3,596/mo
Price history
| Date | Event | Price |
|---|---|---|
| 9/25/2026 | Listed for sale | $380,000+31%$128/sqft |
Source:  MRED as distributed by MLS GRID #12769286 Report a problem | ||
| 11/22/2006 | Sold | $290,000$98/sqft |
Source: Public Record Report a problem | ||
Public tax history
| Year | Property taxes | Tax assessment |
|---|---|---|
| 2024 | $7,162 -6% | $120,123 +10.3% |
| 2023 | $7,618 -5.1% | $108,876 +9% |
| 2022 | $8,031 -4.3% | $99,849 +7.9% |
| 2021 | $8,393 +2.9% | $92,538 +7.2% |
| 2020 | $8,154 +4.4% | $86,283 +6.4% |
| 2019 | $7,813 +2.6% | $81,109 +6.5% |
| 2018 | $7,613 +2.3% | $76,159 +3.6% |
| 2017 | $7,446 -2.1% | $73,526 |
| 2016 | $7,606 +4.7% | $73,526 +1.1% |
| 2015 | $7,262 | $72,726 -1% |
| 2014 | $7,262 +0.2% | $73,461 -4.3% |
| 2013 | $7,250 -2.4% | $76,729 -6% |
| 2012 | $7,429 +0.7% | $81,627 -6.7% |
| 2011 | $7,375 -6.5% | $87,498 -12.1% |
| 2010 | $7,885 +3.6% | $99,584 -1.4% |
| 2009 | $7,614 +3.1% | $100,997 |
| 2008 | $7,383 | $100,997 +7.5% |
| 2007 | -- | $93,916 +6472.1% |
| 2006 | $117 +0.5% | $1,429 +1.8% |
| 2005 | $116 | $1,404 |
Find assessor info on the county website
Monthly payment
Est. payment
Payment breakdown
Explore the cost of this home by adjusting the details. Changes won't be saved.Climate risks
Neighborhood: 60401
Nearby schools
Schools provided by the listing agent
- District: 200U
Source: MRED as distributed by MLS GRID. This data may not be complete. We recommend contacting the local school district to confirm school assignments for this home.
Similar homes
- $384,9004 bd3 ba2.4k sqft319 Mallards Cv, Beecher, IL 60401New
 MLS ID #12794302, Carrie Mitcheff, Village Realty, Inc.. MRED as distributed by MLS GRID
- $375,0004 bd3 ba2.3k sqft1349 Crooked Creek Dr, Beecher, IL 60401New
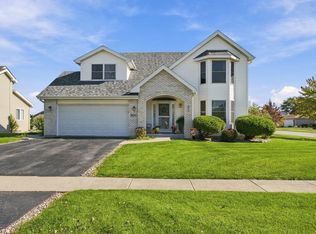 MLS ID #12794802, Nick Oosting, ABR, Listing Leaders Northwest. MRED as distributed by MLS GRID
- $340,0004 bd3 ba2.5k sqft1904 N Monhegan Ave, Beecher, IL 60401Active
 MLS ID #12775263, Sean Bonselaar, Bons Realty. MRED as distributed by MLS GRID
- $324,9003 bd2 ba1.8k sqft1449 Crooked Creek Dr, Beecher, IL 60401New
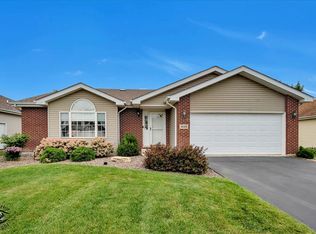 MLS ID #12795679, Kim Van Ordstrand, CRIS Realty. MRED as distributed by MLS GRID
