Modern Living Meets Maintenance-Free Ease! Discover the perfect balance of comfort and convenience in this meticulously maintained end-unit at Stratford Glen. The open-concept main level is designed for effortless living, featuring a spacious living room that flows seamlessly into the eat-in kitchen--perfect for morning coffee or evening hosting. Retreat upstairs to three spacious bedrooms, including a private primary ensuite with a large walk-in closet. Recent upgrades provide ultimate peace of mind, highlighted by a brand-new metal roof (2026). Located ideally between Johnson City and Bristol, you're minutes from I-81, I-26, and the Tri-Cities Airport. The Best Part? Your low-maintenance lifestyle is truly ''turn-key.'' The HOA covers water, sewer, trash, lawn care, and even exterior/roof maintenance. Just move in and enjoy!
All information provided is subject to the buyer's verification.
Sold for $220,000
$220,000
396 Jonesboro Rd #35-H, Piney Flats, TN 37686
3beds
1,452sqft
PUD, Residential
Built in 2014
-- sqft lot
$231,500 Zestimate®
$152/sqft
$2,022 Estimated rent
Home value
$231,500
$220,000 - $243,000
$2,022/mo
Zestimate® history
Owner options
List your home for rent
$2,022/mo
Rent Zestimate®
Find your next renter with Zillow Rental Manager. Plus, with online applications, you can quickly screen prospective tenants – for free.
$2,022/mo
Rent Zestimate®
Refinance and save
$1,577/mo
Est. payment
Refinancing to a lower rate could help reduce your monthly payments and save thousands over the life of the loan.
$1,577/mo
Est. payment
Explore your selling options
Work with a Zillow partner agent
Leverage their expertise and Zillow's premium Showcase listings to get your home seen by more buyers.
Get startedList with your own agent
Get your home in front of millions of buyers by listing it on Zillow.
Learn how to do itSell it yourself
Take full control of how buyers see your home on Zillow by listing For Sale by Owner (FSBO).
List your homeWhat's special
Brand-new metal roofLarge walk-in closetEat-in kitchenThree spacious bedroomsOpen-concept main levelPrivate primary ensuite
Zillow last checked:
Listing updated:
Listed by:
Laura McMillan 423-571-1967,
Selling Stateline Real Estate Group
Bought with:
Laura McMillan, 327751
Selling Stateline Real Estate Group
Source: TVRMLS,MLS#: 9995197
Facts & features
Interior
Bedrooms & bathrooms
- Bedrooms: 3
- Bathrooms: 3
- Full bathrooms: 2
- 1/2 bathrooms: 1
Heating
- Electric, Heat Pump
Cooling
- Ceiling Fan(s), Heat Pump
Appliances
- Included: Dishwasher, Disposal, Electric Range, Microwave, Refrigerator
- Laundry: Electric Dryer Hookup, Washer Hookup
Features
- Eat-in Kitchen, Kitchen/Dining Combo, Laminate Counters, Pantry, Walk-In Closet(s)
- Flooring: Carpet, Luxury Vinyl, Vinyl
- Doors: Storm Door(s)
- Windows: Double Pane Windows
- Has fireplace: No
Interior area
- Total structure area: 1,452
- Total interior livable area: 1,452 sqft
Property
Parking
- Total spaces: 1
- Parking features: Asphalt, Attached, Garage Door Opener
- Attached garage spaces: 1
Features
- Levels: Two
- Stories: 2
- Patio & porch: Rear Patio
Lot
- Topography: Level
Details
- Parcel number: 124j E 007.00
- Zoning: Residential
Construction
Type & style
- Home type: SingleFamily
- Architectural style: PUD
- Property subtype: PUD, Residential
Materials
- Vinyl Siding
- Foundation: Slab
- Roof: Metal
Condition
- Above Average
- New construction: No
- Year built: 2014
Utilities & green energy
- Sewer: Public Sewer
- Water: Public
- Utilities for property: Cable Available
Community & HOA
Community
- Security: Smoke Detector(s)
- Subdivision: Stratford Glen
HOA
- Has HOA: Yes
- Amenities included: Landscaping
- HOA fee: $210 monthly
Location
- Region: Piney Flats
Financial & listing details
- Price per square foot: $152/sqft
- Date on market: 5/11/2026
- Listing terms: Cash,Conventional,FHA,THDA,VA Loan
Price history
| Date | Event | Price |
|---|---|---|
| 9/14/2026 | Sold | $220,000-6.4%$152/sqft |
Source: TVRMLS #9995197 Report a problem | ||
| 8/6/2026 | Pending sale | $235,000$162/sqft |
Source: TVRMLS #9995197 Report a problem | ||
| 6/4/2026 | Price change | $235,000-4.1%$162/sqft |
Source: TVRMLS #9995197 Report a problem | ||
| 5/11/2026 | Listed for sale | $245,000+47.6%$169/sqft |
Source: TVRMLS #9995197 Report a problem | ||
| 12/28/2021 | Sold | $166,000+3.8%$114/sqft |
Source: TVRMLS #9931403 Report a problem | ||
| 11/26/2021 | Contingent | $160,000$110/sqft |
Source: TVRMLS #9931403 Report a problem | ||
| 11/26/2021 | Listed for sale | $160,000$110/sqft |
Source: TVRMLS #9931403 Report a problem | ||
Public tax history
Tax history is unavailable.
Neighborhood: 37686
Nearby homes
- $240,0003 bd3 ba1.4k sqft396 Jonesboro Rd #25-F, Piney Flats, TN 37686For Sale
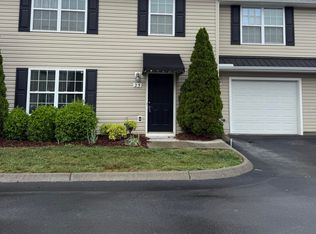
- $225,0003 bd3 ba1.4k sqft396 Jonesboro Rd UNIT 37, Piney Flats, TN 37686Sold
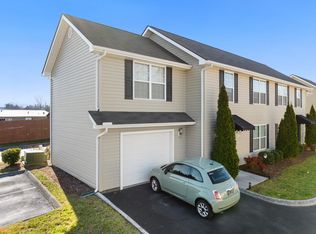
- $219,9003 bd3 ba1.4k sqft396 Jonesboro Rd #28-F1, Bluff City, TN 37686Pending

- $235,0002 bd3 ba1.5k sqft396 Jonesboro Rd UNIT 3A, Piney Flats, TN 37686Sold
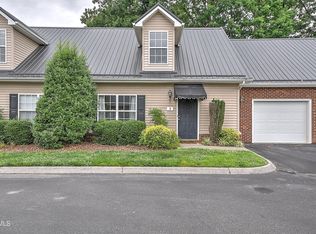
- $230,0003 bd3 ba1.4k sqft396 Jonesboro Rd UNIT 41, Piney Flats, TN 37686Sold
- $214,9002 bd3 ba1.2k sqft396 Jonesboro Rd UNIT 4A, Piney Flats, TN 37686Sold
- $347,000-- bd2 ba1.5k sqft5740 Highway 11 E, Piney Flats, TN 37686Off Market
- $209,700-- bd1 ba1.1k sqft304 Sugartree Rd, Piney Flats, TN 37686Off Market
Nearby schools
GreatSchools rating
- 7/10Mary Hughes SchoolGrades: PK-5Distance: 1 mi
- 4/10Sullivan East Middle SchoolGrades: 6-8Distance: 7.2 mi
- 5/10Sullivan East High SchoolGrades: 9-12Distance: 7.6 mi
Schools provided by the listing agent
- Elementary: Mary Hughes
- Middle: East Middle
- High: Sullivan East
Source: TVRMLS. This data may not be complete. We recommend contacting the local school district to confirm school assignments for this home.


Get pre-qualified for a loan
At Zillow Home Loans, we can pre-qualify you in as little as 5 minutes with no impact to your credit score.An equal housing lender. NMLS #10287.
- Tennessee
- Sullivan County
- Piney Flats
- 37686
- 396 Jonesboro Rd Unit 35-H
