Skip main navigation
Off market
  • $409,500

    396 Maple St #Hnuyxo, Bennett, CO 80102

    3beds
    1,272sqft
    SingleFamily
    Built in 2021
    -- sqft lot
    $409,500 Zestimate®
    $322/sqft
    $2,599 Estimated rent

    Home value

    $409,500

    $389,000 - $430,000

    $2,599/mo

    Zestimate® history
    Loading
    Loading...

    Owner options

    List your home for rent

    $2,599/mo

    Rent Zestimate®

    Find your next renter with Zillow Rental Manager. Plus, with online applications, you can quickly screen prospective tenants – for free.

    Learn more

    $2,599/mo

    Rent Zestimate®

    Refinance and save

    $2,391/mo

    Est. payment

    Refinancing to a lower rate could help reduce your monthly payments and save thousands over the life of the loan.

    See today's rates

    $2,391/mo

    Est. payment

    Explore your selling options

    Work with a Zillow partner agent

    Leverage their expertise and Zillow's premium Showcase listings to get your home seen by more buyers.

    Get started

    List with your own agent

    Get your home in front of millions of buyers by listing it on Zillow.

    Learn how to do it

    Sell it yourself

    Take full control of how buyers see your home on Zillow by listing For Sale by Owner (FSBO).

    List your home

    What's special

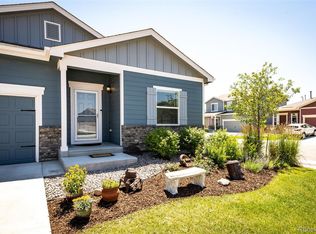
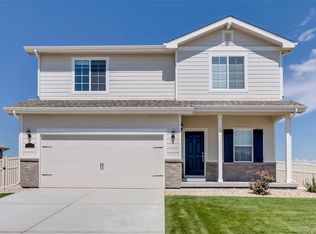
    The Aspen is a beautiful 3-bedroom, 2-bathroom home available for quick move-in at Bennett Crossing located just east of Denver! The stunning chef-ready kitchen includes new, energy-efficient appliances, granite countertops and recessed lighting. This home also features a spacious living room, dining room and a private master suite with a walk-in closet. The exterior of the home has a covered front porch that adds great curb appeal and will delight you and your family each and every time you come home!The star feature of the Aspen floor plan is the chef-ready kitchen where you will find stunning granite countertops and a full suite of energy-efficient appliances. The look and feel of the kitchen space is enhanced even further by wood cabinets with crown molding, the undermount kitchen sink that includes a Moen® faucet with Power Clean? spray technology and the beautiful recessed lighting. The open layout of the kitchen is designed with functionality in mind and features an abundance of storage space while creating the perfect place to gather as a family or host guests.The private master bedroom suite in the Aspen floor plan at Bennett Crossing is a delightful addition that you will love! The large bedroom features windows that allow for plenty of natural light while the bathroom is complete with a giant walk-in closet with tons of storage space.

    This property is off market, which means it's not currently listed for sale or rent on Zillow. This may be different from what's available on other websites or public sources.
    Facts & features

    Interior

    Bedrooms & bathrooms
    • Bedrooms: 3
    • Bathrooms: 2
    • Full bathrooms: 2
    Heating
    • Forced air, Gas
    Cooling
    • Central
    Interior area
    • Total interior livable area: 1,272 sqft

    Property

    Parking
    • Total spaces: 2
    • Parking features: Garage - Attached
    Features
    • Exterior features: Stone, Wood products

    Construction

    Type & style
    • Home type: SingleFamily
    Materials
    • Roof: Asphalt
    Condition
    • Year built: 2021

    Community & neighborhood

    Location
    • Region: Bennett

    Price history

    DateEventPrice
    3/11/2021Listing removed--
    Source: LGI Homes Report a problem
    2/25/2021Price change$375,900+0.8%$296/sqft
    Source: LGI Homes Report a problem
    1/28/2021Price change$372,900+0.8%$293/sqft
    Source: LGI Homes Report a problem
    12/31/2020Price change$369,900+1.4%$291/sqft
    Source: LGI Homes Report a problem
    10/1/2020Price change$364,900+1.4%$287/sqft
    Source: LGI Homes Report a problem
    9/10/2020Listed for sale$359,900$283/sqft
    Source: LGI Homes Report a problem

    Public tax history

    Tax history is unavailable.

    Neighborhood: 80102

    Nearby schools

    GreatSchools rating
    Schools provided by the listing agent
    • Elementary: BENNETT ELEMENTARY SCHOOL
    • Middle: BENNETT MIDDLE SCHOOL
    • High: BENNETT HIGH SCHOOL
    • District: BENNETT SCHOOL DISTRICT NO. 29J

    Source: The MLS. This data may not be complete. We recommend contacting the local school district to confirm school assignments for this home.

    Get a cash offer in 3 minutes
    Find out how much your home could sell for in as little as 3 minutes with a no-obligation cash offer.
    Estimated market value
    $409,500
    Get a cash offer in 3 minutes
    Find out how much your home could sell for in as little as 3 minutes with a no-obligation cash offer.
    Estimated market value
    $409,500