Skip main navigation
Closed
  • $150,000

    396 W Indiana Ave, Sebring, OH 44672

    4beds
    1,648sqft
    Single Family Residence
    Built in 1910
    7,405.2 Square Feet Lot
    $177,000 Zestimate®
    $91/sqft
    $1,399 Estimated rent

    Home value

    $177,000

    $165,000 - $189,000

    $1,399/mo

    Zestimate® history
    Loading
    Loading...

    Owner options

    List your home for rent

    $1,399/mo

    Rent Zestimate®

    Find your next renter with Zillow Rental Manager. Plus, with online applications, you can quickly screen prospective tenants – for free.

    Learn more

    $1,399/mo

    Rent Zestimate®

    Refinance and save

    $1,038/mo

    Est. payment

    Refinancing to a lower rate could help reduce your monthly payments and save thousands over the life of the loan.

    See today's rates

    $1,038/mo

    Est. payment

    Explore your selling options

    Work with a Zillow partner agent

    Leverage their expertise and Zillow's premium Showcase listings to get your home seen by more buyers.

    Get started

    List with your own agent

    Get your home in front of millions of buyers by listing it on Zillow.

    Learn how to do it

    Sell it yourself

    Take full control of how buyers see your home on Zillow by listing For Sale by Owner (FSBO).

    List your home

    What's special

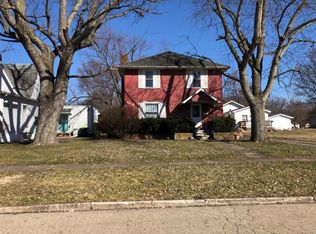
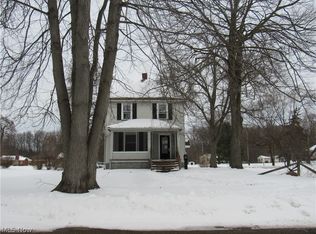
    Welcome to this updated bungalow offering an abundance of space for its next owner. Step through the front door into a carpeted front foyer, perfect for a home office or cozy sitting area. As you enter, you are welcomed by a large living room, ideal for relaxing and entertaining. The generously sized dining room features ample built-in storage, while the spacious kitchen boasts laminate countertops, attractive cabinets, and laminate flooring. Equipped with all necessary appliances, the kitchen is ready for your culinary adventures. Towards the back of the kitchen, you'll find a convenient first-floor bedroom with direct access to a side concrete patio porch. The hallway off the kitchen leads to the attached one-car garage and a door to the expansive back covered porch, perfect for enjoying outdoor meals and gatherings. Upstairs, the large master bedroom features vaulted ceilings and plenty of closet space, creating a serene retreat. Two additional nicely sized bedrooms provide versatility, with one bedroom offering four closets and a charming built-in by the windows. The full bathroom on the second floor ensures convenience for all. The basement includes a wet bar needing a bit of TLC, a laundry room, and a half bathroom. The basement also features French drains for added peace of mind. Outside, the large yard with two outdoor spaces provides ample room for family and friends to enjoy. Don't miss your chance to see this wonderful home. Schedule a tour today!

    Zillow last checked:

    Listing updated:

    Listing Provided by:

    Haley Armour haleyarmoursells@gmail.com330-614-1860,

    RE/MAX Edge Realty

    Bought with:

    Lyndsay Thomas, 2021005540

    Brokers Realty Group

    Source: MLS Now,MLS#: 5051276MLS LogoOriginating MLS: Stark Trumbull Area REALTORS

    Facts & features

    Interior

    Bedrooms & bathrooms
    • Bedrooms: 4
    • Bathrooms: 2
    • Full bathrooms: 1
    • 1/2 bathrooms: 1
    • Main level bedrooms: 1
    Primary bedroom
    • Description: Flooring: Carpet
    • Features: Vaulted Ceiling(s)
    • Level: Second
    Bedroom
    • Description: Flooring: Luxury Vinyl Tile
    • Level: First
    Bedroom
    • Description: Flooring: Carpet
    • Level: Second
    Bedroom
    • Description: Flooring: Carpet
    • Level: Second
    Bathroom
    • Description: Flooring: Luxury Vinyl Tile
    • Level: Second
    Bathroom
    • Description: Flooring: Concrete
    • Level: Basement
    Bonus room
    • Description: Flooring: Concrete
    • Level: Basement
    Dining room
    • Description: Flooring: Carpet
    • Level: First
    Entry foyer
    • Description: Flooring: Carpet
    • Level: First
    Kitchen
    • Description: Flooring: Laminate
    • Level: First
    Laundry
    • Description: Flooring: Concrete
    • Level: Basement
    Living room
    • Description: Flooring: Carpet
    • Level: First
    Heating
    • Hot Water, Radiator(s), Steam
    Cooling
    • None
    Appliances
    • Included: Microwave, Range, Refrigerator
    • Laundry: In Basement
    Features
    • Basement: Full,French Drain,Sump Pump,Unfinished
    • Has fireplace: No
    Interior area
    • Total structure area: 1,648
    • Total interior livable area: 1,648 sqft
    • Finished area above ground: 1,648
    • Finished area below ground: 0

    Property

    Parking
    • Total spaces: 1
    • Parking features: Attached, Garage
    • Attached garage spaces: 1
    Features
    • Levels: Two
    • Stories: 2
    • Patio & porch: Rear Porch, Covered, Side Porch
    Lot
    • Size: 7,405 sqft
    Details
    • Parcel number: 210040421
    • Special conditions: Standard

    Construction

    Type & style
    • Home type: SingleFamily
    • Architectural style: Bungalow
    • Property subtype: Single Family Residence
    Materials
    • Vinyl Siding
    • Roof: Asphalt,Fiberglass
    Condition
    • Year built: 1910

    Utilities & green energy

    • Sewer: Public Sewer
    • Water: Public

    Community & neighborhood

    Location
    • Region: Sebring

    Other

    Other facts
    • Listing terms: Cash,Conventional,FHA,USDA Loan,VA Loan

    Price history

    DateEventPrice
    9/16/2024Sold$150,000-5.7%$91/sqft
    Source: MLS Now #5051276 Report a problem
    8/5/2024Pending sale$159,000$96/sqft
    Source: MLS Now #5051276 Report a problem
    7/7/2024Listed for sale$159,000$96/sqft
    Source: MLS Now #5051276 Report a problem
    7/4/2024Listing removed--
    Source: MLS Now #5047328 Report a problem
    6/18/2024Listed for sale$159,000+144.6%$96/sqft
    Source: MLS Now #5047328 Report a problem
    2/12/2024Sold$65,000+12.1%$39/sqft
    Source: Public Record Report a problem
    9/17/2015Sold$58,000-10.8%$35/sqft
    Source: MLS Now #3701260 Report a problem
    4/20/2015Listed for sale$65,000+11.1%$39/sqft
    Source: First Realty #3701260 Report a problem
    7/25/2014Listing removed$58,500$35/sqft
    Source: First Realty #3440057 Report a problem
    3/3/2014Price change$58,500-6.4%$35/sqft
    Source: First Realty #3440057 Report a problem
    8/30/2013Listed for sale$62,500+197.6%$38/sqft
    Source: First Realty #3440057 Report a problem
    11/19/1998Sold$21,000$13/sqft
    Source: Public Record Report a problem

    Public tax history

    YearProperty taxesTax assessment
    2025$1,325 +0%$32,030
    2024$1,325 +7.1%$32,030
    2023$1,237 +30.2%$32,030 +38%
    2022$950 +3.8%$23,210
    2021$916 -6%$23,210
    2020$974 +5.6%$23,210 +15.1%
    2019$922 +1.4%$20,160
    2018$910 +0.6%$20,160
    2017$904 +0.5%$20,160 +0%
    2016$900 +2.9%$20,150
    2015$875 -3.6%$20,150
    2014$907 +1.8%$20,150
    2013$891 +0.1%$20,150
    2012$891 0%$20,150
    2011$891 -0.8%$20,150 -6.8%
    2010$898 +4%$21,630
    2009$864 0%$21,630
    2008$864 0%$21,630
    2007$864 +2.2%$21,630
    2006$846 -0.7%$21,630 +21.1%
    2005$851 -42.7%$17,860
    2003$1,486 -0.1%--
    2002$1,487 --
    2001$1,487 +1%--
    2000$1,472 --

    Find assessor info on the county website

    Neighborhood: 44672

    Nearby schools

    GreatSchools rating
    Schools provided by the listing agent
    • District: Sebring LSD - 5008

    Source: MLS Now. This data may not be complete. We recommend contacting the local school district to confirm school assignments for this home.

    Get a cash offer in 3 minutes
    Find out how much your home could sell for in as little as 3 minutes with a no-obligation cash offer.
    Estimated market value
    $177,000
    Get a cash offer in 3 minutes
    Find out how much your home could sell for in as little as 3 minutes with a no-obligation cash offer.
    Estimated market value
    $177,000