Skip main navigation
Closed
  • $87,000

    406 W Indiana Ave, Sebring, OH 44672

    3beds
    1,584sqft
    Single Family Residence
    Built in 1915
    7,492.32 Square Feet Lot
    $87,400 Zestimate®
    $55/sqft
    $1,358 Estimated rent

    Home value

    $87,400

    $81,000 - $94,000

    $1,358/mo

    Zestimate® history
    Loading
    Loading...

    Owner options

    List your home for rent

    $1,358/mo

    Rent Zestimate®

    Find your next renter with Zillow Rental Manager. Plus, with online applications, you can quickly screen prospective tenants – for free.

    Learn more

    $1,358/mo

    Rent Zestimate®

    Refinance and save

    $471/mo

    Est. payment

    Refinancing to a lower rate could help reduce your monthly payments and save thousands over the life of the loan.

    See today's rates

    $471/mo

    Est. payment

    Explore your selling options

    Work with a Zillow partner agent

    Leverage their expertise and Zillow's premium Showcase listings to get your home seen by more buyers.

    Get started

    List with your own agent

    Get your home in front of millions of buyers by listing it on Zillow.

    Learn how to do it

    Sell it yourself

    Take full control of how buyers see your home on Zillow by listing For Sale by Owner (FSBO).

    List your home

    What's special

    Three bedroomsRear deckCovered front porchCorner double lotDining room
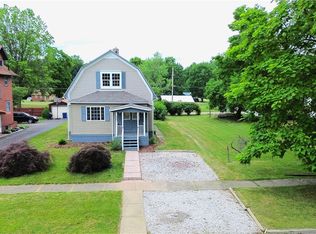
    Price Reduced to $84,900! Bank-owned opportunity situated on a corner lot with additional side parcel in Sebring. This 1915 American Foursquare offers approximately 1,584 sq ft and is ready for renovation. The main floor includes a living room, dining room, kitchen, den, and full bathroom, while the second floor features three bedrooms and a second full bath. Exterior features include a covered front porch, rear deck, and side entry to the home and basement. A detached oversized 3-car garage provides excellent space for storage, workshop, or additional project potential. Located at the corner of W. Indiana Ave and 18th St, this property offers strong value-add potential for investors, flippers, or buyers looking for a renovation project. Bank-owned property being sold as-is.

    Zillow last checked:

    Listing updated:

    Listing Provided by:

    Sherry L Kutcher 330-209-2504 slkutcher@gmail.com,

    Vylla Home

    Bought with:

    Haley Armour, 2020004353

    RE/MAX Edge Realty

    Source: MLS Now,MLS#: 5186079MLS LogoOriginating MLS: Other/Unspecificed

    Facts & features

    Interior

    Bedrooms & bathrooms
    • Bedrooms: 3
    • Bathrooms: 2
    • Full bathrooms: 2
    • Main level bathrooms: 1
    Bedroom
    • Level: Second
    Bedroom
    • Level: Second
    Bedroom
    • Level: Second
    Bathroom
    • Level: First
    Bathroom
    • Level: Second
    Den
    • Level: First
    Dining room
    • Level: First
    Kitchen
    • Level: First
    Living room
    • Level: First
    Heating
    • Forced Air, Gas
    Cooling
    • None
    Appliances
    • Laundry: In Basement
    Features
    • Basement: Partial,Unfinished
    • Has fireplace: No
    Interior area
    • Total structure area: 1,584
    • Total interior livable area: 1,584 sqft
    • Finished area above ground: 1,584

    Property

    Parking
    • Total spaces: 3
    • Parking features: Alley Access, Driveway, Detached, Garage, Garage Faces Rear
    • Garage spaces: 3
    Features
    • Levels: Two
    • Stories: 2
    • Patio & porch: Deck, Enclosed, Front Porch, Patio, Porch
    Lot
    • Size: 7,492 sqft
    Details
    • Additional parcels included: 210040419.000
    • Parcel number: 210040420.000
    • Special conditions: Real Estate Owned

    Construction

    Type & style
    • Home type: SingleFamily
    • Architectural style: Conventional,Traditional
    • Property subtype: Single Family Residence
    Materials
    • Frame
    • Foundation: Block
    • Roof: Shingle
    Condition
    • Year built: 1915

    Utilities & green energy

    • Sewer: Public Sewer
    • Water: Public

    Community & neighborhood

    Location
    • Region: Sebring
    • Subdivision: Sebring Village

    Other

    Other facts
    • Listing terms: Cash,Conventional

    Price history

    DateEventPrice
    5/29/2026Sold$87,000-11.2%$55/sqft
    Source: MLS Now #5186079 Report a problem
    2/6/2026Sold$98,000+14%$62/sqft
    Source: MLS Now #5139461 Report a problem
    7/28/2014Sold$86,000-1.1%$54/sqft
    Source: Public Record Report a problem
    4/28/2014Price change$87,000-2.2%$55/sqft
    Source: Howard Hanna - Canton #3475177 Report a problem
    2/13/2014Listed for sale$89,000$56/sqft
    Source: Howard Hanna - Canton #3475177 Report a problem

    Public tax history

    YearProperty taxesTax assessment
    2025$1,895 +20.7%$37,980
    2024$1,570 +7.1%$37,980
    2023$1,467 +8.8%$37,980 +15.3%
    2022$1,348 +3.8%$32,950
    2021$1,299 -6%$32,950
    2020$1,381 +6.6%$32,950 +16.2%
    2019$1,296 +1.4%$28,360
    2018$1,278 +0.6%$28,360
    2017$1,271 +37.8%$28,360 +37.3%
    2016$922 +2.9%$20,660
    2015$897 -3.6%$20,660
    2014$930 +1.8%$20,660
    2013$914 +0.1%$20,660
    2012$913 0%$20,660
    2011$913 -9.9%$20,660 -15.4%
    2010$1,014 +4%$24,430
    2009$975 0%$24,430
    2008$975 0%$24,430
    2007$976 +2.2%$24,430
    2006$955 +32.2%$24,430 +53.6%
    2005$722 -45.4%$15,900
    2003$1,323 -0.1%--
    2002$1,324 --
    2001$1,324 +1%--
    2000$1,310 --

    Find assessor info on the county website

    Neighborhood: 44672

    Nearby schools

    GreatSchools rating
    Schools provided by the listing agent
    • District: Sebring LSD - 5008

    Source: MLS Now. This data may not be complete. We recommend contacting the local school district to confirm school assignments for this home.

    Get a cash offer in 3 minutes
    Find out how much your home could sell for in as little as 3 minutes with a no-obligation cash offer.
    Estimated market value
    $87,400
    Get a cash offer in 3 minutes
    Find out how much your home could sell for in as little as 3 minutes with a no-obligation cash offer.
    Estimated market value
    $87,400