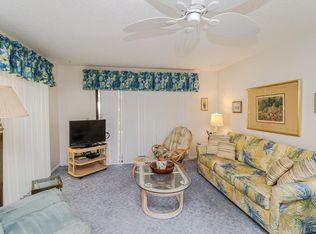
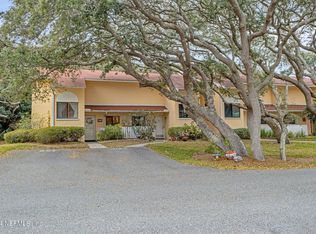
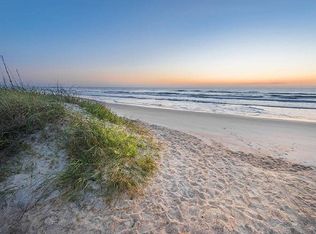
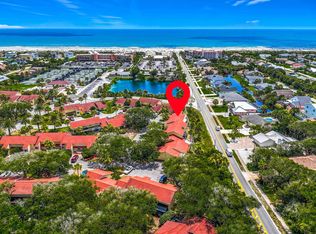
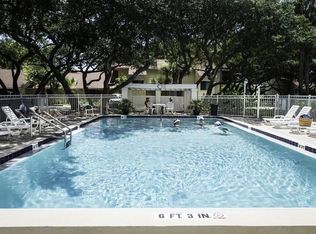
Welcome to beachside living at its finest in the highly desirable Beach & Tennis Club community of St. Augustine Beach. This beautifully updated, furnished 2-bedroom, 2.5-bath townhome is move-in ready and offers the perfect opportunity for a primary residence, vacation getaway, or income-producing investment property. Inside, you'll find fresh interior paint, new carpeting on the stairs and upper level, updated windows upstairs, and a spacious kitchen featuring hardwood cabinetry, granite countertops, and a complete suite of brand-new, never-used stainless steel appliances. The refrigerator was recently replaced and is less than one year old. The open and inviting floor plan creates a comfortable coastal retreat, while the two upstairs bedrooms each enjoy the privacy of their own full bathroom. Conveniently located near the community pool and beach access, this unit enjoys a desirable location within the community. Beach & Tennis Club is well known for its vacation rental potential, making it an attractive option for both personal enjoyment and investment purposes. The property is also located in Zone X, offering added peace of mind. The HOA fee includes security gate, water, sewer, cable television with an extensive channel package, exterior maintenance, lawn care, and access to the community pool, providing exceptional value and low-maintenance ownership. Owners also have the option to join the neighboring tennis club for additional recreational amenities. Just a short walk to the beach, restaurants, shopping, and entertainment, this turnkey property offers the perfect blend of comfort, convenience, and coastal charm. Whether you're looking for a full-time residence, weekend getaway, or investment opportunity, this is St. Augustine Beach living at its best.
For sale
Price cut: $16.5K (7/17)
$348,500
3960 A1a S Unit 636, Saint Augustine, FL 32080
2beds
1,136sqft
Townhouse
Built in 1980
871 Square Feet Lot
$-- Zestimate®
$307/sqft
$485/mo HOA
What's special
Security gateGranite countertopsFresh interior paintUpdated windows upstairsSpacious kitchenHardwood cabinetry
- 96 days
- 282
- 17
Zillow last checked:
Listing updated:
Listed by:
Thomas Quigg 904-343-0731,
Coldwell Banker Premier Properties (A1A Beach)
Source: St Augustine St Johns County BOR,MLS#: 262724
Facts & features
Interior
Bedrooms & bathrooms
- Bedrooms: 2
- Bathrooms: 3
- Full bathrooms: 2
- 1/2 bathrooms: 1
Primary bedroom
- Level: Second
- Area: 121
- Dimensions: 11 x 11
Bedroom 2
- Area: 121
- Dimensions: 11 x 11
Primary bathroom
- Features: Shower Only
Dining room
- Features: Combo
- Area: 72
- Dimensions: 9 x 8
Kitchen
- Area: 80
- Dimensions: 10 x 8
Living room
- Area: 108
- Dimensions: 12 x 9
Heating
- Central, Electric
Cooling
- Central Air, Electric
Appliances
- Included: Dishwasher, Microwave, Range, Refrigerator, Washer/Dryer
Features
- Ceiling Fan(s)
- Flooring: Carpet, Tile, Vinyl
Interior area
- Total structure area: 1,136
- Total interior livable area: 1,136 sqft
Property
Parking
- Parking features: Assigned
Features
- Stories: 2
- Entry location: Ground Level
- Patio & porch: Patio, Screened Porch
Lot
- Size: 871 Square Feet
- Dimensions: 24 x 42
- Features: East of A1A, Regular
Details
- Parcel number: 1744910636
- Zoning: SAB
Construction
Type & style
- Home type: Townhouse
- Property subtype: Townhouse
Materials
- Block, Stucco
- Foundation: Slab
- Roof: Shingle
Condition
- New construction: No
- Year built: 1980
Utilities & green energy
- Sewer: Public Sewer
- Water: County
Community & HOA
Community
- Features: Beach Access, HOA
- Security: Security Gate
- Subdivision: St Augustine Beach & Tenn
HOA
- Has HOA: Yes
- Services included: HOA(Cable, Community Maintained, Internet, Maintenance Exterior, Master Policy, Sewer, Water)
- HOA fee: $485 monthly
Location
- Region: Saint Augustine
Financial & listing details
- Price per square foot: $307/sqft
- Tax assessed value: $293,000
- Annual tax amount: $3,372
- Price range: $348.5K - $348.5K
- Date on market: 6/4/2026
- Listing terms: Cash,Conventional,FHA,VA Loan
- Lease term: No Minimum
Estimated market value
Not available
Estimated sales range
Not available
Not available
Price history
| Date | Event | Price |
|---|---|---|
| 7/17/2026 | Price change | $348,500-4.5%$307/sqft |
Source:  St Augustine St Johns County BOR #262724 Report a problem St Augustine St Johns County BOR #262724 Report a problem | ||
| 6/23/2026 | Price change | $365,000-2.7%$321/sqft |
Source: St Augustine St Johns County BOR #262724 Report a problem | ||
| 6/4/2026 | Listed for sale | $375,000+74.4%$330/sqft |
Source: St Augustine St Johns County BOR #262724 Report a problem | ||
| 3/10/2017 | Sold | $215,000-6.4%$189/sqft |
Source:  realMLS #859359 Report a problem realMLS #859359 Report a problem | ||
| 12/17/2016 | Listed for sale | $229,800-16.4%$202/sqft |
Source: WATSON REALTY CORP #859359 Report a problem | ||
| 6/17/2005 | Sold | $275,000+74.2%$242/sqft |
Source: Public Record Report a problem | ||
| 1/16/2004 | Sold | $157,900$139/sqft |
Source: Public Record Report a problem | ||
Public tax history
| Year | Property taxes | Tax assessment |
|---|---|---|
| 2025 | $3,373 +9.7% | $242,611 +2.9% |
| 2024 | $3,074 +5.3% | $235,774 +3% |
| 2023 | $2,918 +2% | $228,907 +3% |
| 2022 | $2,860 -5.4% | $222,240 +18.8% |
| 2021 | $3,023 -1% | $187,000 |
| 2020 | $3,053 +1.4% | $187,000 +5.1% |
| 2019 | $3,012 | $178,000 |
| 2018 | $3,012 +24.8% | $178,000 +28.1% |
| 2017 | $2,413 | $139,000 |
| 2016 | $2,413 | $139,000 |
| 2015 | -- | $139,000 +8.6% |
| 2014 | -- | $128,000 +4.9% |
| 2013 | -- | $122,050 |
| 2012 | -- | $122,050 -0.4% |
| 2011 | -- | $122,500 -10.1% |
| 2010 | -- | $136,250 -10.7% |
| 2009 | -- | $152,500 -14.1% |
| 2008 | -- | $177,500 -21.1% |
| 2007 | -- | $225,000 |
| 2006 | -- | $225,000 +55.2% |
| 2005 | -- | $145,000 +28.9% |
| 2004 | -- | $112,500 +9.8% |
| 2003 | -- | $102,500 +10.8% |
| 2002 | -- | $92,500 +15.6% |
| 2001 | -- | $80,000 |
| 2000 | -- | $80,000 |
Find assessor info on the county website
Monthly payment
Est. payment
Payment breakdown
Explore the cost of this home by adjusting the details. Changes won't be saved.Climate risks
Neighborhood: 32080
Nearby schools
Schools provided by the listing agent
- Elementary: W. D. Hartley
- Middle: Gamble Rogers
- High: Pedro Menendez
Source: St Augustine St Johns County BOR. This data may not be complete. We recommend contacting the local school district to confirm school assignments for this home.
Similar homes
- $349,0002 bd3 ba1.1k sqft3960 A1a S Unit 611, Saint Augustine, FL 32080For Sale
 MLS ID #263114, Robert Sherno, Coastal Realty Sales Division LLC. St Augustine St Johns County BOR
 - $348,9002 bd2 ba1.1k sqft3960 A1a S Unit 902, Saint Augustine, FL 32080For Sale
 MLS ID #261713, Luke Newcomer, The Newcomer Group. St Augustine St Johns County BOR
 - $349,0002 bd2 ba1k sqft3960 A1a S Unit 619, Saint Augustine, FL 32080For Sale
 MLS ID #254584, Robert Sherno, Coastal Realty Sales Division LLC. St Augustine St Johns County BOR
 - $329,0002 bd2 ba1k sqft3960 A1a S Unit 1007, Saint Augustine, FL 32080For Sale
 MLS ID #263164, Robert Sherno, Coastal Realty Sales Division LLC. St Augustine St Johns County BOR
