Why rent when you can have a place to call your own? Perched above street level in the centrally-located Key Route Lofts building, this second-floor loft condo offers scale, light, and livability. The vibe is more art gallery than apartment thanks to soaring vaulted ceilings, a wall of windows providing natural light, a gas fireplace, and an open floor plan that adapts to your lifestyle. The main level has bamboo flooring and the loft bedroom upstairs has new carpet. The 1-car garage parking, in-unit laundry, and sizable private balcony make this home a must-see. The kitchen offers newer stainless steel appliances and a sizable breakfast bar. The first floor offers flex space for a home office, your yoga mat or Peloton, or a reading nook. A spiral staircase connects both levels—upstairs, the bedroom loft includes a catwalk mezzanine perfect for storage or showcasing plants, art, or your next fashion show. An ensuite bath with shower over tub completes this level. This is that rare find: serene and tranquil inside, while dining, shopping, and transit options sit just outside your door. Bay Street, Target, Home Depot, MacArthur BART, I-580, 880, Highway 24, the Bay, and Aquatic Park are all minutes away.
Sold for $450,000
Zillow last checked:
Listing updated:
Bought with:
Laura Lee Meith, DRE #02130868
Compass
Source: Bay East AOR,MLS#: 41127714
Price history
| Date | Event | Price |
|---|---|---|
| 7/21/2026 | Sold | $450,000-2%$503/sqft |
Source:  Bay East AOR #41127714 Report a problem Bay East AOR #41127714 Report a problem | ||
| 7/14/2026 | Pending sale | $459,000$513/sqft |
Source: Bay East AOR #41127714 Report a problem | ||
| 6/10/2026 | Price change | $459,000-8%$513/sqft |
Source: Bay East AOR #41127714 Report a problem | ||
| 3/20/2026 | Listed for sale | $499,000-4.8%$558/sqft |
Source: Bay East AOR #41127714 Report a problem | ||
| 2/19/2026 | Listing removed | $524,000$585/sqft |
Source: Bay East AOR #41115022 Report a problem | ||
| 12/26/2025 | Price change | $524,000-0.9%$585/sqft |
Source: Bay East AOR #41115022 Report a problem | ||
| 11/15/2025 | Price change | $529,000-1.9%$591/sqft |
Source: Bay East AOR #41115022 Report a problem | ||
| 10/17/2025 | Listed for sale | $539,000+1.7%$602/sqft |
Source: Bay East AOR #41115022 Report a problem | ||
| 12/21/2020 | Sold | $530,000-1.7%$592/sqft |
Source:  bridgeMLS/CCAR/Bay East AOR #40922009 Report a problem bridgeMLS/CCAR/Bay East AOR #40922009 Report a problem | ||
| 11/23/2020 | Pending sale | $539,000$602/sqft |
Source: Keller Williams Realty #40922009 Report a problem | ||
| 10/23/2020 | Price change | $539,000-2%$602/sqft |
Source: Keller Williams Realty #40922009 Report a problem | ||
| 9/28/2020 | Listed for sale | $550,000$615/sqft |
Source: Keller Williams Realty #40922009 Report a problem | ||
| 9/26/2020 | Pending sale | $550,000$615/sqft |
Source: Keller Williams Realty #40922009 Report a problem | ||
| 9/23/2020 | Listed for sale | $550,000+13.2%$615/sqft |
Source: Keller Williams Realty #40922009 Report a problem | ||
| 12/19/2006 | Sold | $486,000$543/sqft |
Source: Public Record Report a problem | ||
Nearby homes
- $649,0001 bd2 ba1.4k sqft3960 Adeline St APT 303, Emeryville, CA 94608Sold
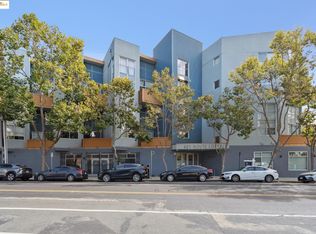
- $476,6001 bd2 ba1.1k sqft3960 Adeline St APT 103, Emeryville, CA 94608Off Market
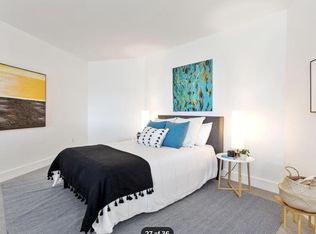
- $--1 bd1 ba850 sqft3960 Adeline St #1 & 2, Emeryville, CA 94608Off Market

- $490,0001 bd2 ba926 sqft3960 Adeline St APT 110, Emeryville, CA 94608Sold

Get a cash offer in 3 minutes
Find out how much your home could sell for in as little as 3 minutes with a no-obligation cash offer.
Estimated market value
$452,300
