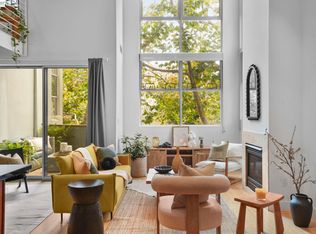
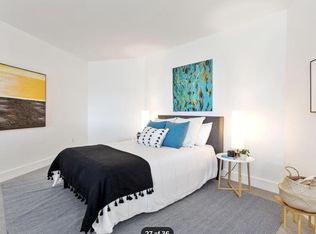
Welcome to 3960 Adeline Ave #303, a striking loft-style condo where soaring ceilings, abundant light + thoughtful updates create an inspiring home. The entry sets a chic tone w/ designer wallpaper + warm bamboo floors throughout the 1st level. A flexible bonus space is ideal for a home office, reading nook, or studio. Full bath w/ shower-over-tub adds guest convenience, plus in-unit laundry for ease. The expansive living + dining area is filled w/ sunlight from floor-to-ceiling windows + sliding glass doors leading to a large balcony—perfect for lounging, dining, or gardening. A resurfaced fireplace anchors the space, while the adjacent kitchen features deep-blue painted cabinets, SS appliances, + ample counter space for cooking or entertaining. Upstairs, the loft-style bedroom is an airy retreat w/ room for large furnishings + a lounge or workspace. A skylight + open design bring in natural light, while the ensuite bath boasts a custom double-sink vanity + spa-like feel. Centrally located near Bay Street shops, restaurants, Target, + Home Depot, w/ easy access to Bay Bridge, 80, 580 + 880, this home offers modern convenience + timeless style in the heart of Emeryville.
Sold for $649,000
$649,000
3960 Adeline St APT 303, Emeryville, CA 94608
1beds
1,408sqft
Condominium
Built in 2006
-- sqft lot
$662,700 Zestimate®
$461/sqft
$3,344 Estimated rent
Home value
$662,700
$596,000 - $736,000
$3,344/mo
Zestimate® history
Owner options
List your home for rent
$3,344/mo
Rent Zestimate®
Find your next renter with Zillow Rental Manager. Plus, with online applications, you can quickly screen prospective tenants – for free.
$3,344/mo
Rent Zestimate®
Refinance and save
$5,006/mo
Est. payment
Refinancing to a lower rate could help reduce your monthly payments and save thousands over the life of the loan.
$5,006/mo
Est. payment
Explore your selling options
Work with a Zillow partner agent
Leverage their expertise and Zillow's premium Showcase listings to get your home seen by more buyers.
Get startedList with your own agent
Get your home in front of millions of buyers by listing it on Zillow.
Learn how to do itSell it yourself
Take full control of how buyers see your home on Zillow by listing For Sale by Owner (FSBO).
List your homeWhat's special
Resurfaced fireplaceLarge balconyThoughtful updatesOpen designFlexible bonus spaceAbundant lightWarm bamboo floors
Zillow last checked:
Listing updated:
Listed by:
Jenny Wang DRE #01241501 510-289-1022,
Golden Gate Sothebys Intl Rlty
Bought with:
Katherine Polvorosa, DRE #02021145
Redfin
Source: bridgeMLS/CCAR/Bay East AOR,MLS#: 41112146
Facts & features
Interior
Bedrooms & bathrooms
- Bedrooms: 1
- Bathrooms: 2
- Full bathrooms: 2
Kitchen
- Features: Breakfast Bar, Stone Counters, Dishwasher, Disposal, Gas Range/Cooktop, Microwave, Pantry, Range/Oven Free Standing, Refrigerator
Heating
- Electric
Cooling
- None
Appliances
- Included: Dishwasher, Gas Range, Microwave, Free-Standing Range, Refrigerator, Dryer, Washer, Gas Water Heater
- Laundry: Dryer, Laundry Closet, Washer, In Unit
Features
- Elevator, Breakfast Bar, Pantry
- Flooring: Hardwood, Tile, Carpet
- Number of fireplaces: 1
- Fireplace features: Gas, Living Room
Interior area
- Total structure area: 1,408
- Total interior livable area: 1,408 sqft
Property
Parking
- Total spaces: 2
- Parking features: Garage, Secured, Space Per Unit - 2, Tandem, Garage Door Opener
- Garage spaces: 2
Accessibility
- Accessibility features: Accessible Elevator Installed
Features
- Levels: Three or More Stories
- Exterior features: Unit Faces Street
- Pool features: None
- Has view: Yes
- View description: City Lights, Downtown, Hills, Panoramic, San Francisco
Lot
- Features: Corner Lot
Details
- Parcel number: 4995430
- Special conditions: Standard
- Other equipment: Intercom
Construction
Type & style
- Home type: Condo
- Architectural style: Contemporary
- Property subtype: Condominium
Materials
- Stucco
- Roof: Composition
Condition
- Existing
- New construction: No
- Year built: 2006
Utilities & green energy
- Electric: No Solar
Community & HOA
Community
- Security: Fire Alarm
HOA
- Has HOA: Yes
- Amenities included: Gated
- Services included: Insurance, Trash, Common Heating, Management Fee, Common Hot Water, Hazard Insurance, Common Area Maint, Exterior Maintenance
- HOA fee: $829 monthly
- HOA name: NOT LISTED
- HOA phone: 925-824-2888
Location
- Region: Emeryville
Financial & listing details
- Price per square foot: $461/sqft
- Tax assessed value: $823,997
- Date on market: 9/19/2025
- Listing terms: Cash
Price history
| Date | Event | Price |
|---|---|---|
| 11/21/2025 | Sold | $649,000$461/sqft |
Source:  bridgeMLS/CCAR/Bay East AOR #41112146 Report a problem bridgeMLS/CCAR/Bay East AOR #41112146 Report a problem | ||
| 11/18/2025 | Listing removed | $4,200$3/sqft |
Source: Zillow Rentals Report a problem | ||
| 11/10/2025 | Pending sale | $649,000$461/sqft |
Source: bridgeMLS/CCAR/Bay East AOR #41112146 Report a problem | ||
| 10/28/2025 | Listed for rent | $4,200$3/sqft |
Source: Zillow Rentals Report a problem | ||
| 10/9/2025 | Price change | $649,000-4.4%$461/sqft |
Source: bridgeMLS/CCAR/Bay East AOR #41112146 Report a problem | ||
| 9/19/2025 | Listed for sale | $679,000-4.4%$482/sqft |
Source: bridgeMLS/CCAR/Bay East AOR #41112146 Report a problem | ||
| 3/31/2017 | Sold | $710,000+14.7%$504/sqft |
Source: bridgeMLS/CCAR/Bay East AOR #40769931 Report a problem | ||
| 2/17/2017 | Pending sale | $619,000$440/sqft |
Source: Red Oak Realty #40769931 Report a problem | ||
| 2/10/2017 | Listed for sale | $619,000+52.8%$440/sqft |
Source: RED OAK REALTY #40769931 Report a problem | ||
| 12/4/2015 | Sold | $405,000-10%$288/sqft |
Source: Public Record Report a problem | ||
| 10/30/2010 | Listing removed | $450,000$320/sqft |
Source: John Prell #40438313 Report a problem | ||
| 12/14/2009 | Listed for sale | $450,000$320/sqft |
Source: John Prell #40438313 Report a problem | ||
Public tax history
| Year | Property taxes | Tax assessment |
|---|---|---|
| 2025 | -- | $823,997 +2% |
| 2024 | $10,140 -0.3% | $807,844 +2% |
| 2023 | $10,167 +7.1% | $792,004 +2% |
| 2022 | $9,492 +2.9% | $776,477 +2% |
| 2021 | $9,225 -0.4% | $761,254 +1% |
| 2020 | $9,264 +4.5% | $753,451 +2% |
| 2019 | $8,864 +12.7% | $738,683 +2% |
| 2018 | $7,866 | $724,200 +11.8% |
| 2017 | $7,866 +2.2% | $647,700 +2% |
| 2016 | $7,701 +48.9% | $635,000 +56.9% |
| 2015 | $5,171 +2.4% | $404,741 +2% |
| 2014 | $5,050 | $396,814 +0.5% |
| 2013 | -- | $395,025 +2% |
| 2012 | -- | $387,280 +2% |
| 2011 | -- | $379,688 +0.8% |
| 2010 | -- | $376,852 |
Find assessor info on the county website
Neighborhood: 94608
Nearby homes
- $459,0001 bd2 ba895 sqft3960 Adeline St APT 107, Emeryville, CA 94608Pending
- $474,2001 bd2 ba1.1k sqft3960 Adeline St APT 103, Emeryville, CA 94608Off Market
- $--1 bd1 ba850 sqft3960 Adeline St #1 & 2, Emeryville, CA 94608Off Market

- $490,0001 bd2 ba926 sqft3960 Adeline St APT 110, Emeryville, CA 94608Sold

- $575,0002 bd2 ba1.3k sqft3960 Adeline St APT 108, Emeryville, CA 94608Sold
- $592,2001 bd1 ba1k sqft3960 Adeline St APT 105, Emeryville, CA 94608Off Market
- $402,4001 bd2 ba1k sqft3960 Adeline St APT 109, Emeryville, CA 94608Off Market
- $419,6001 bd2 ba916 sqft3960 Adeline St APT 111, Emeryville, CA 94608Off Market
Nearby schools
GreatSchools rating
- 4/10Anna Yates Elementary SchoolGrades: K-8Distance: 0.5 mi
- 3/10Emery Secondary SchoolGrades: 9-12Distance: 0.4 mi
Get a cash offer in 3 minutes
Find out how much your home could sell for in as little as 3 minutes with a no-obligation cash offer.
Estimated market value
$662,700
Get a cash offer in 3 minutes
Find out how much your home could sell for in as little as 3 minutes with a no-obligation cash offer.
Estimated market value
$662,700
- California
- Alameda County
- Emeryville
- 94608
- 3960 Adeline St Apartment 303
Nearby cities
Nearby zip codes
Other Emeryville Topics
